SOUTH LOOP LUXE LOFT
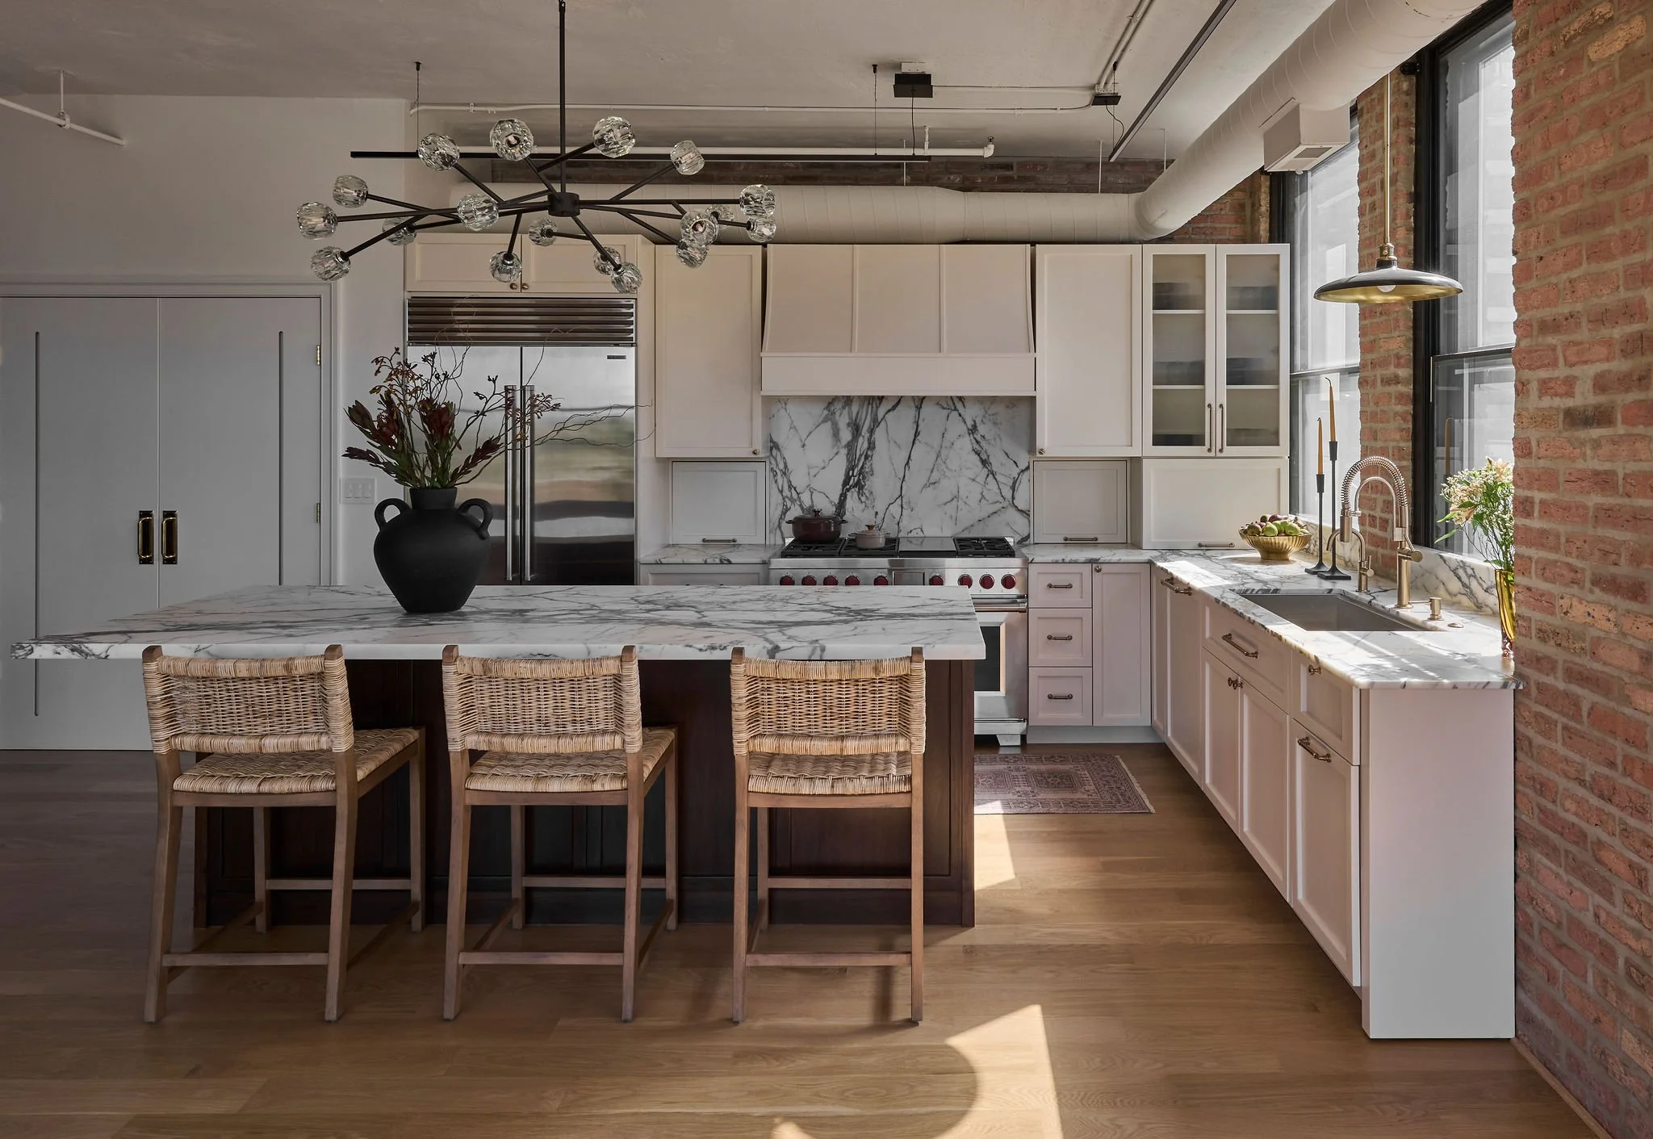
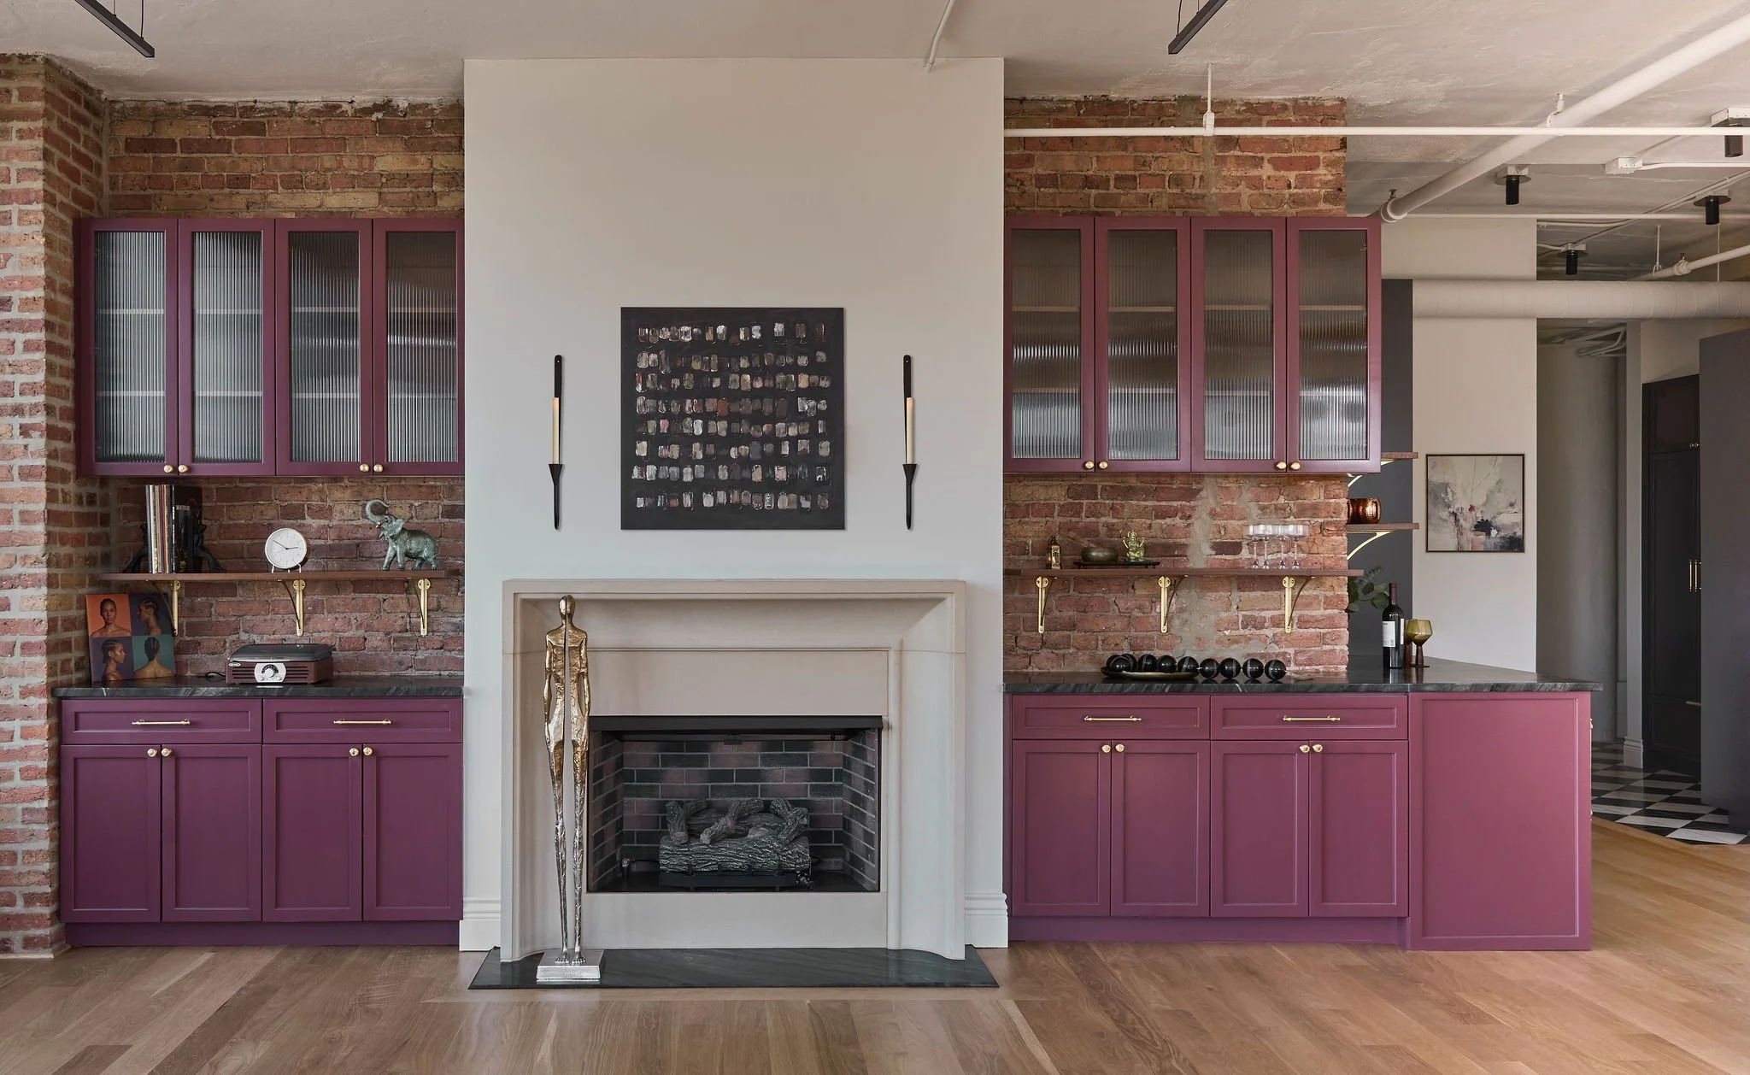
The project scope involved the integration of two separate condo units into a spacious multi-generational family home, totaling 2,450 square feet. This undertaking included a comprehensive redesign of the internal floor plan, featuring new bedrooms and closets tailored for the six family members residing together, as well as reconfigured bathrooms. A smaller kitchen was transformed into a den/casual area, while the existing kitchen was expanded to promote an open-concept layout that seamlessly connects the family room and kitchen, complete with a fireplace.
The project incorporated numerous custom finishes and choices, including bespoke cabinetry styles and color finishes, distinctive marble stone slabs, and specialized storage solutions, particularly in the entry/mudroom area. Notably, the exposed ceilings, brickwork, and original windows were preserved from the existing structures, receiving updates that enhanced the overall aesthetic of the space.
-
Kitchen
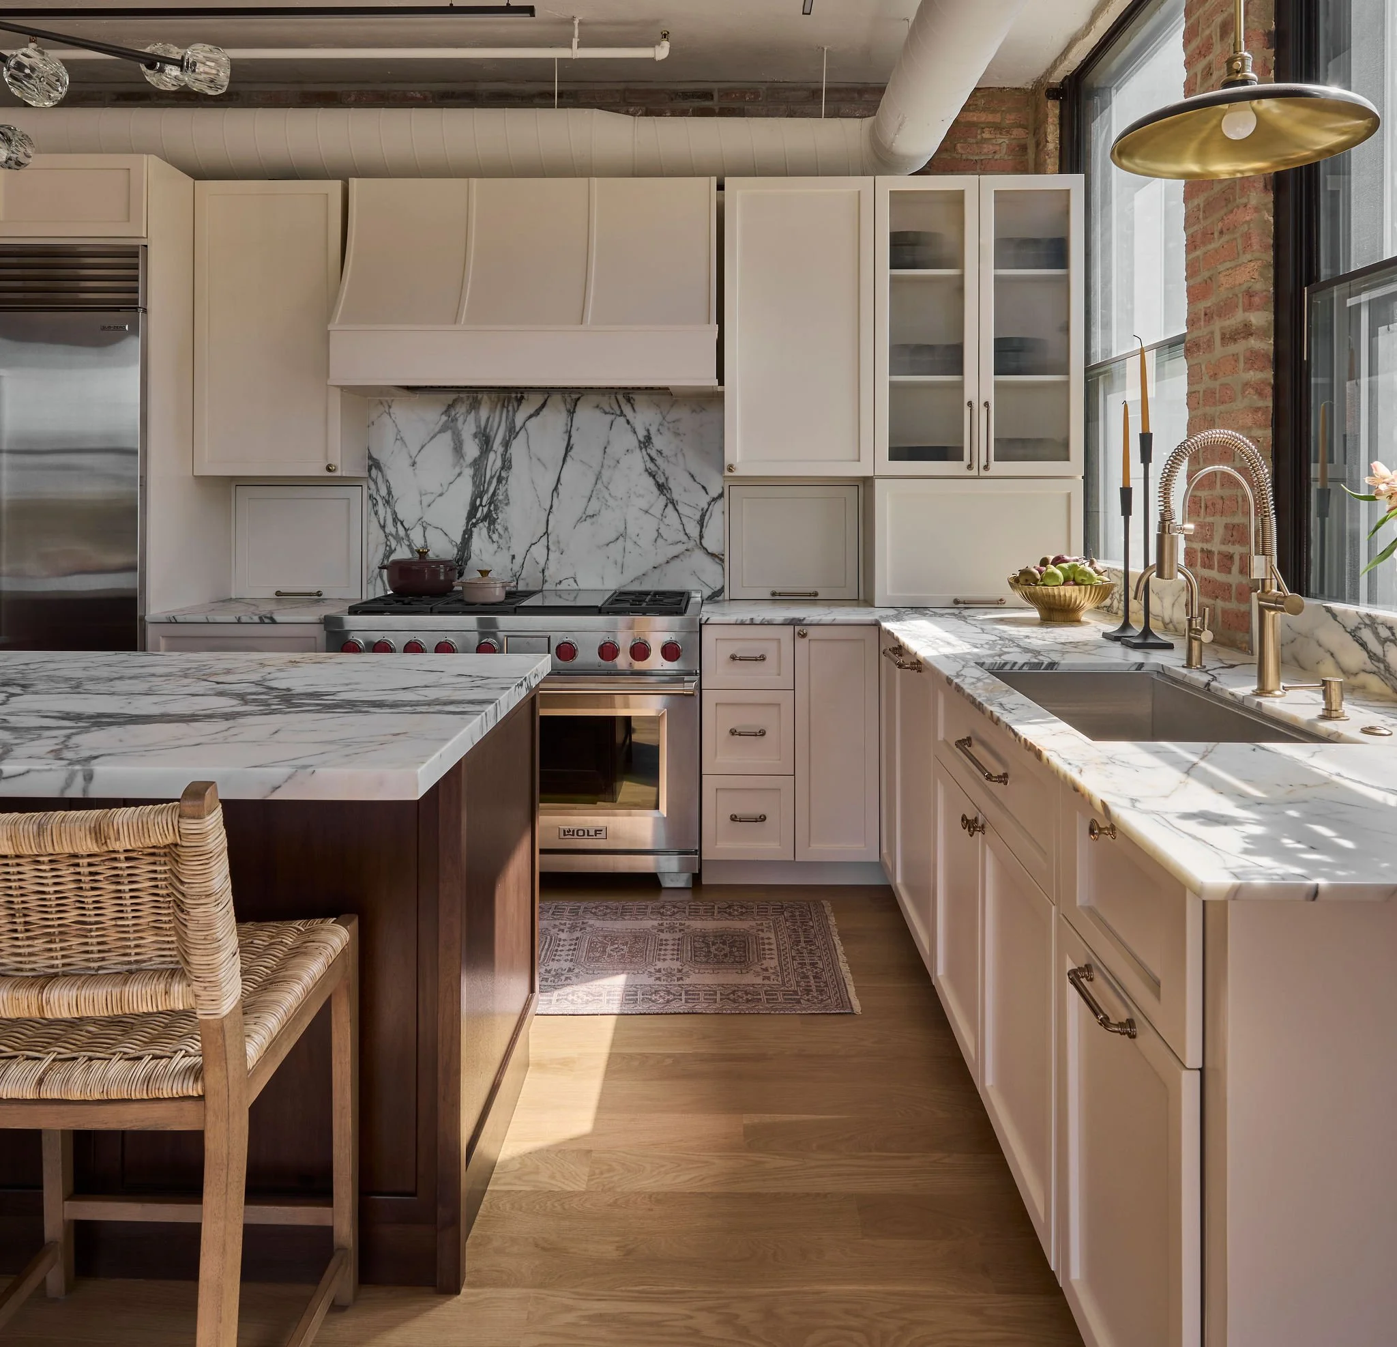
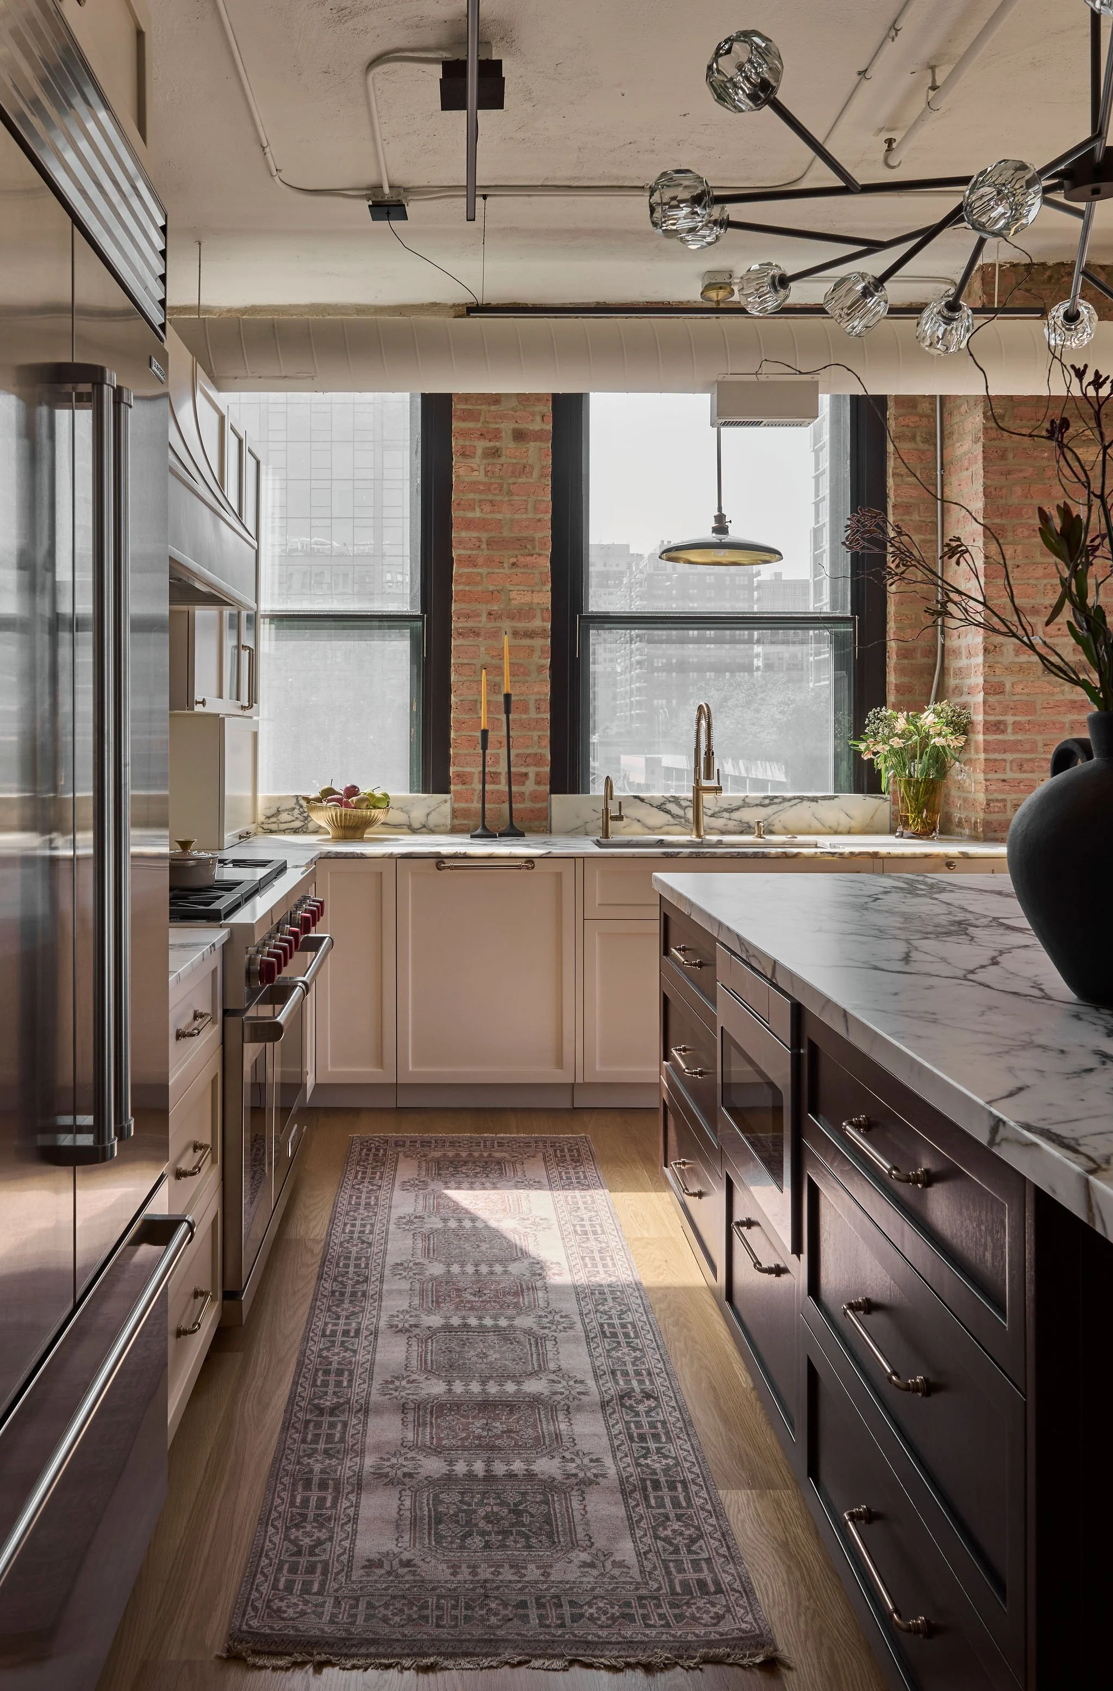
Custom Rolled Slim Shaker Cabinetry: Sherwin Williams Biscuit SW-6112
Faucets: Brizo Odin in Luxe Gold
Stone: Calacatta Paonazzo
Hardware: Top Knobs Honey Bronze
Subzero 42" Panel Ready Refrigerator/Freezer
Wolf 48" Dual Fuel Range - 6 Burners and Infrared Griddle
Custom Hood with Ventilation Insert
Cove Dishwasher 24" Panel Ready
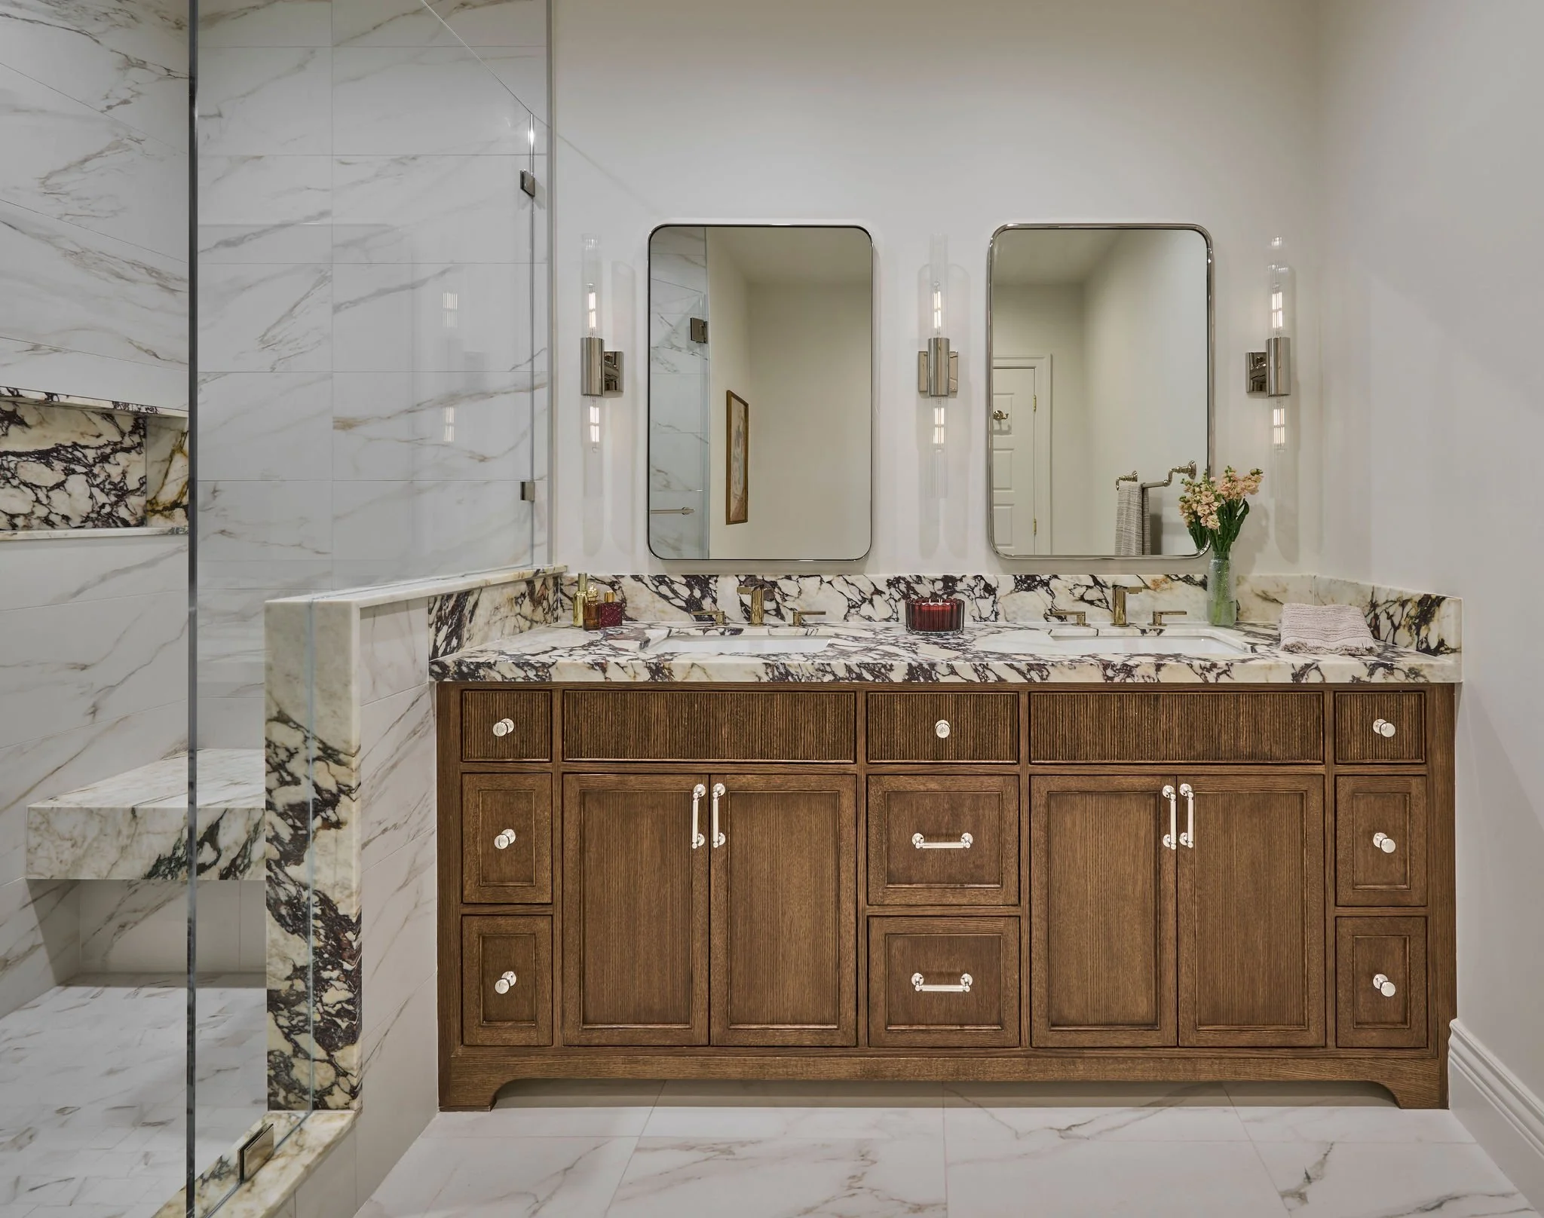
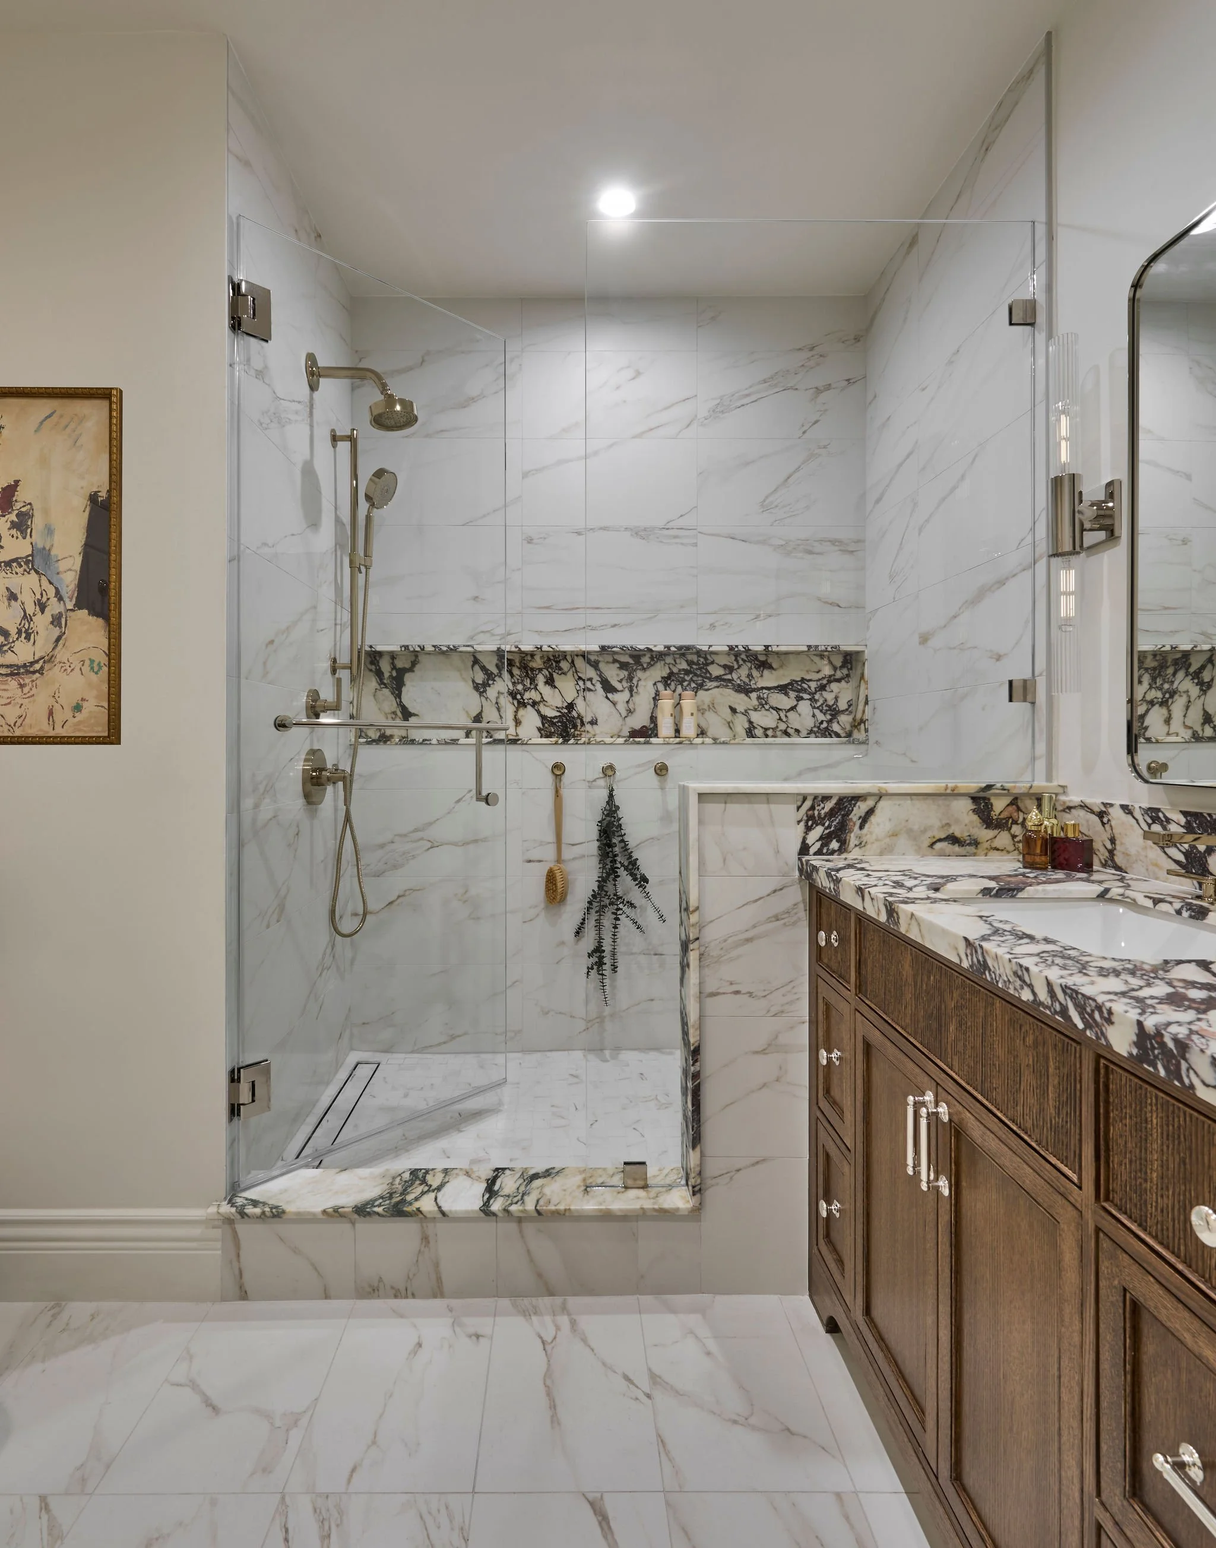
Primary Bathroom
Faucets: Kohler Composed in French Gold
Stone: Calacutta Viola Honed
Custom Reeded Double Vanity in Dark Stain on White Oak
Hardware: Rejuvination in Polished Nickel
Paint Color: Sherwin Williams Alabaster SW7008
Floor + Wall Tile: Virginia Tile 12x24 Cava Bianco Honed
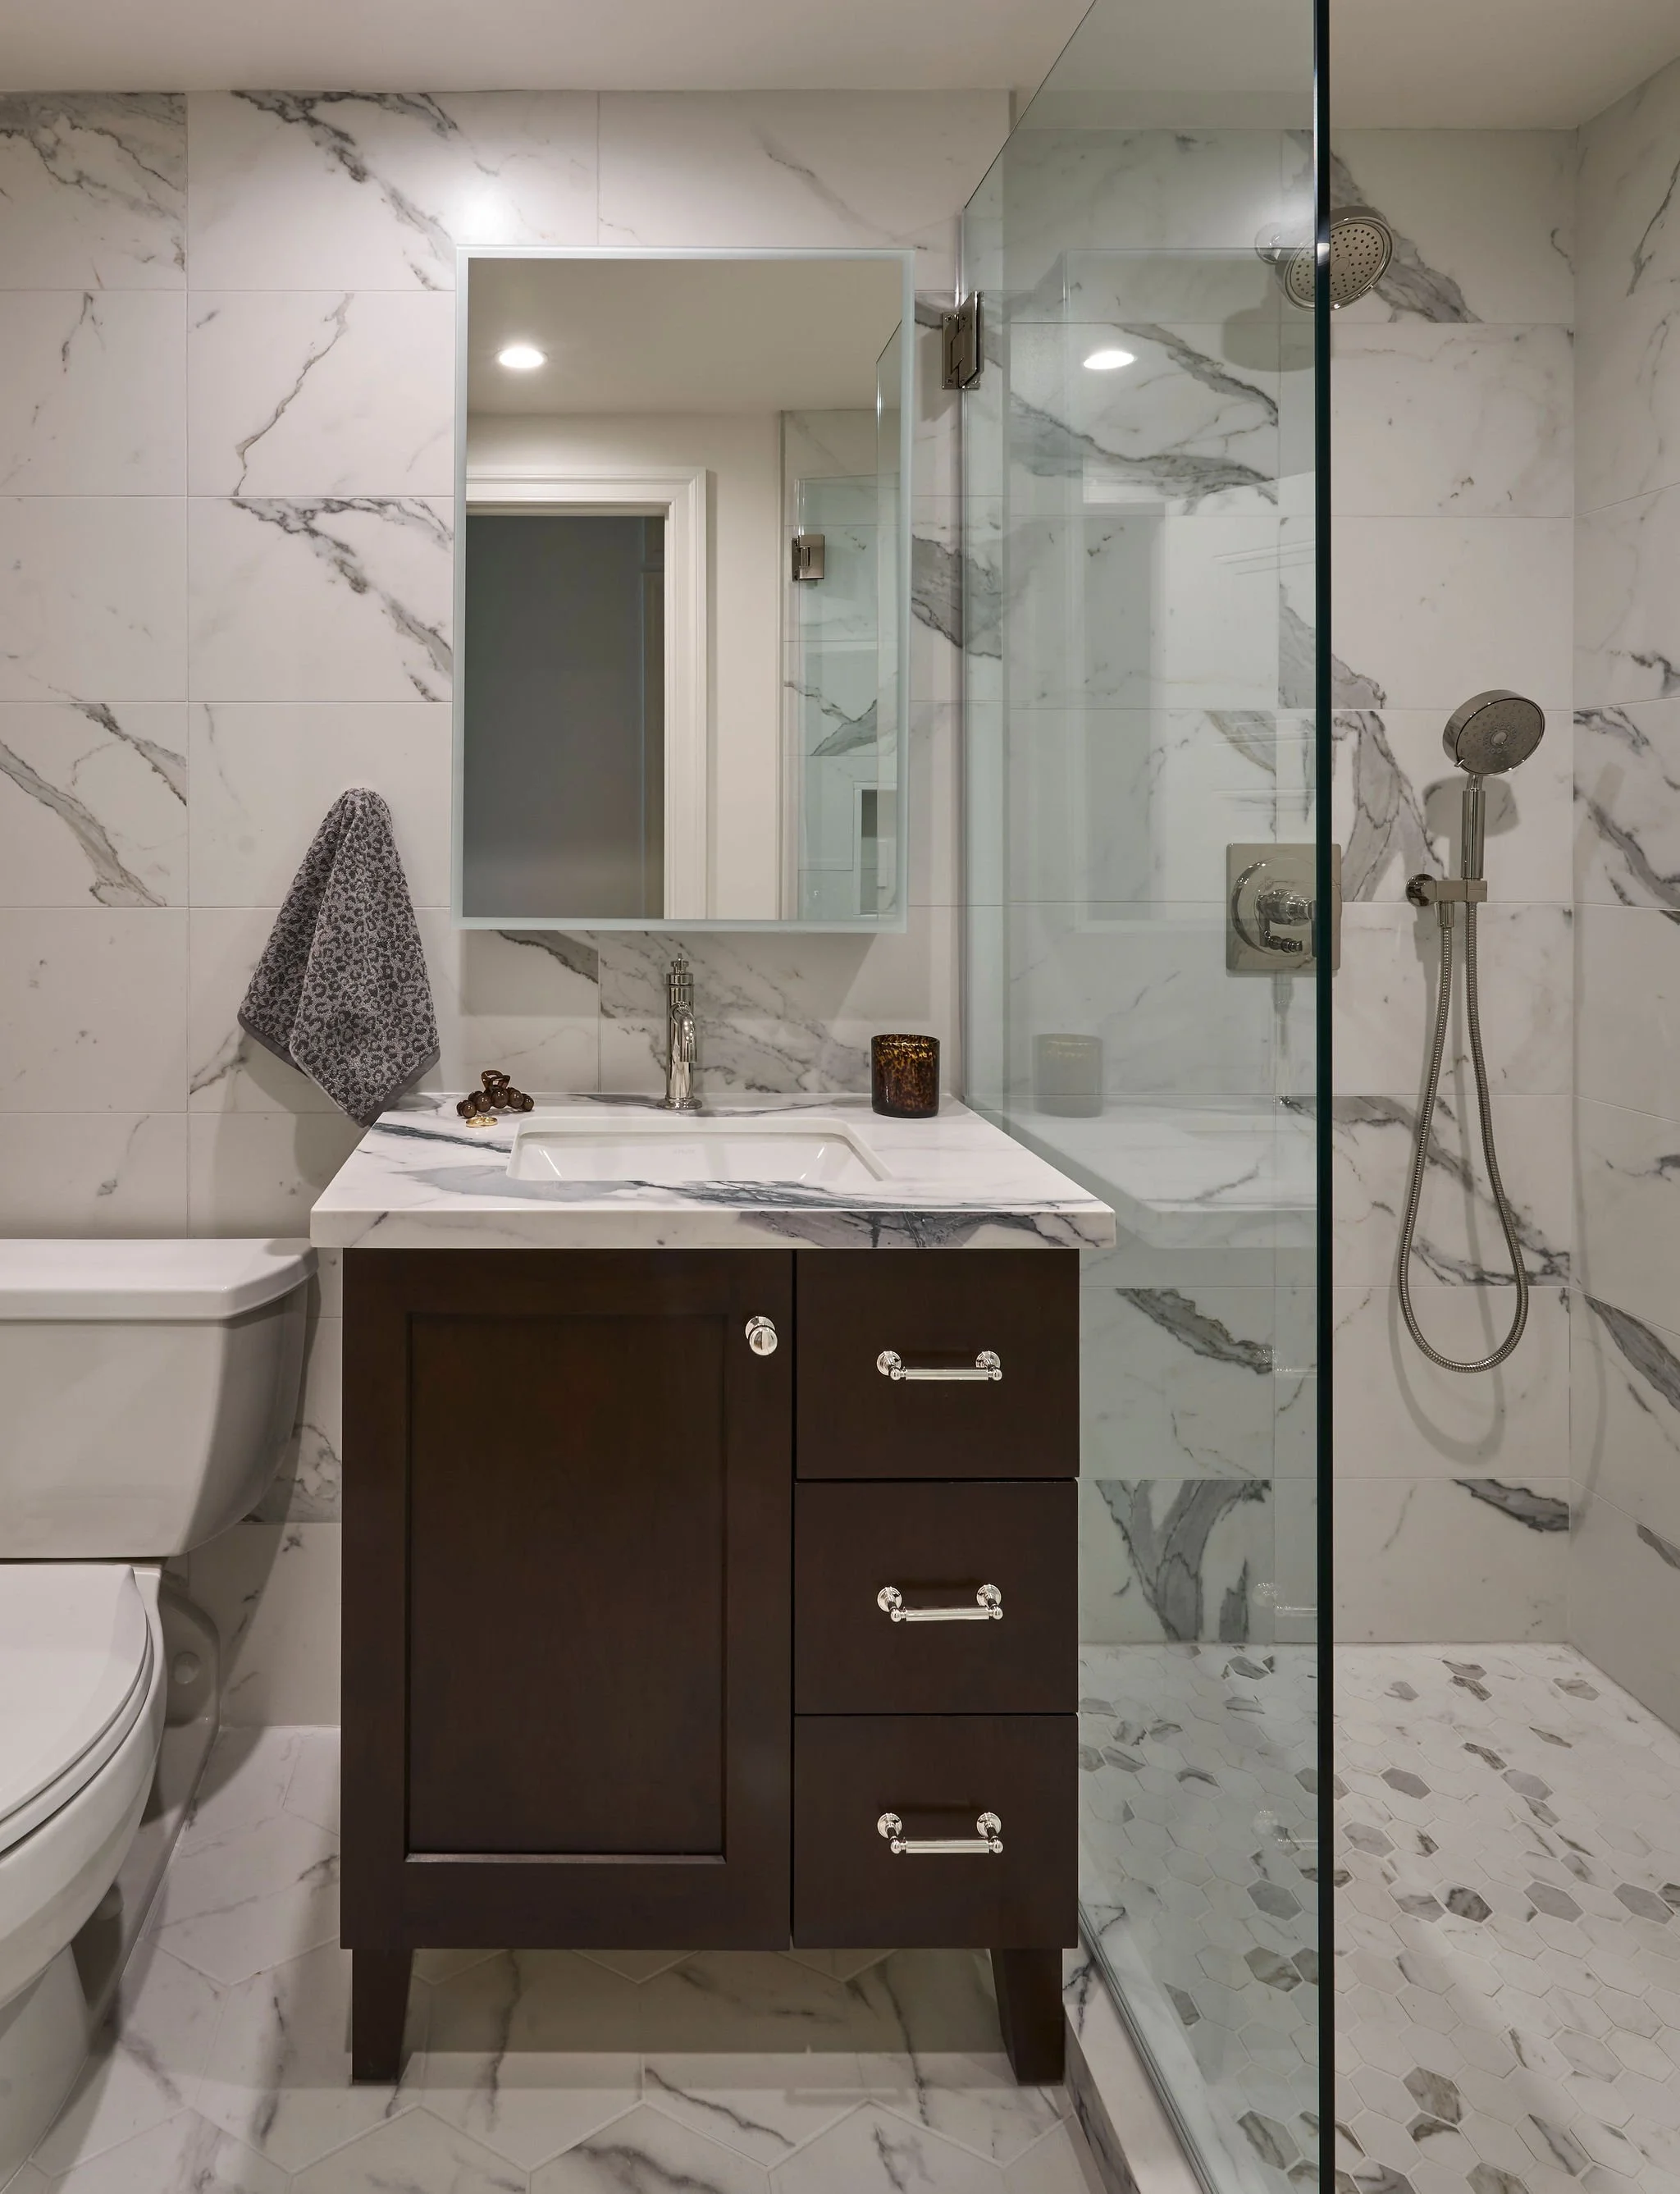

Parents Bathroom
Faucets + Fixtures: Kohler Castia in Polished Nickel
Stone: Symphony Sigfrid Quartz
Vanity: Kohler Poplin in Claret Suede
Paint Color: Sherwin Williams Pearly White SW7009
Floor + Wall Tile: Virginia Tile Jem Capriccio Grey Polished
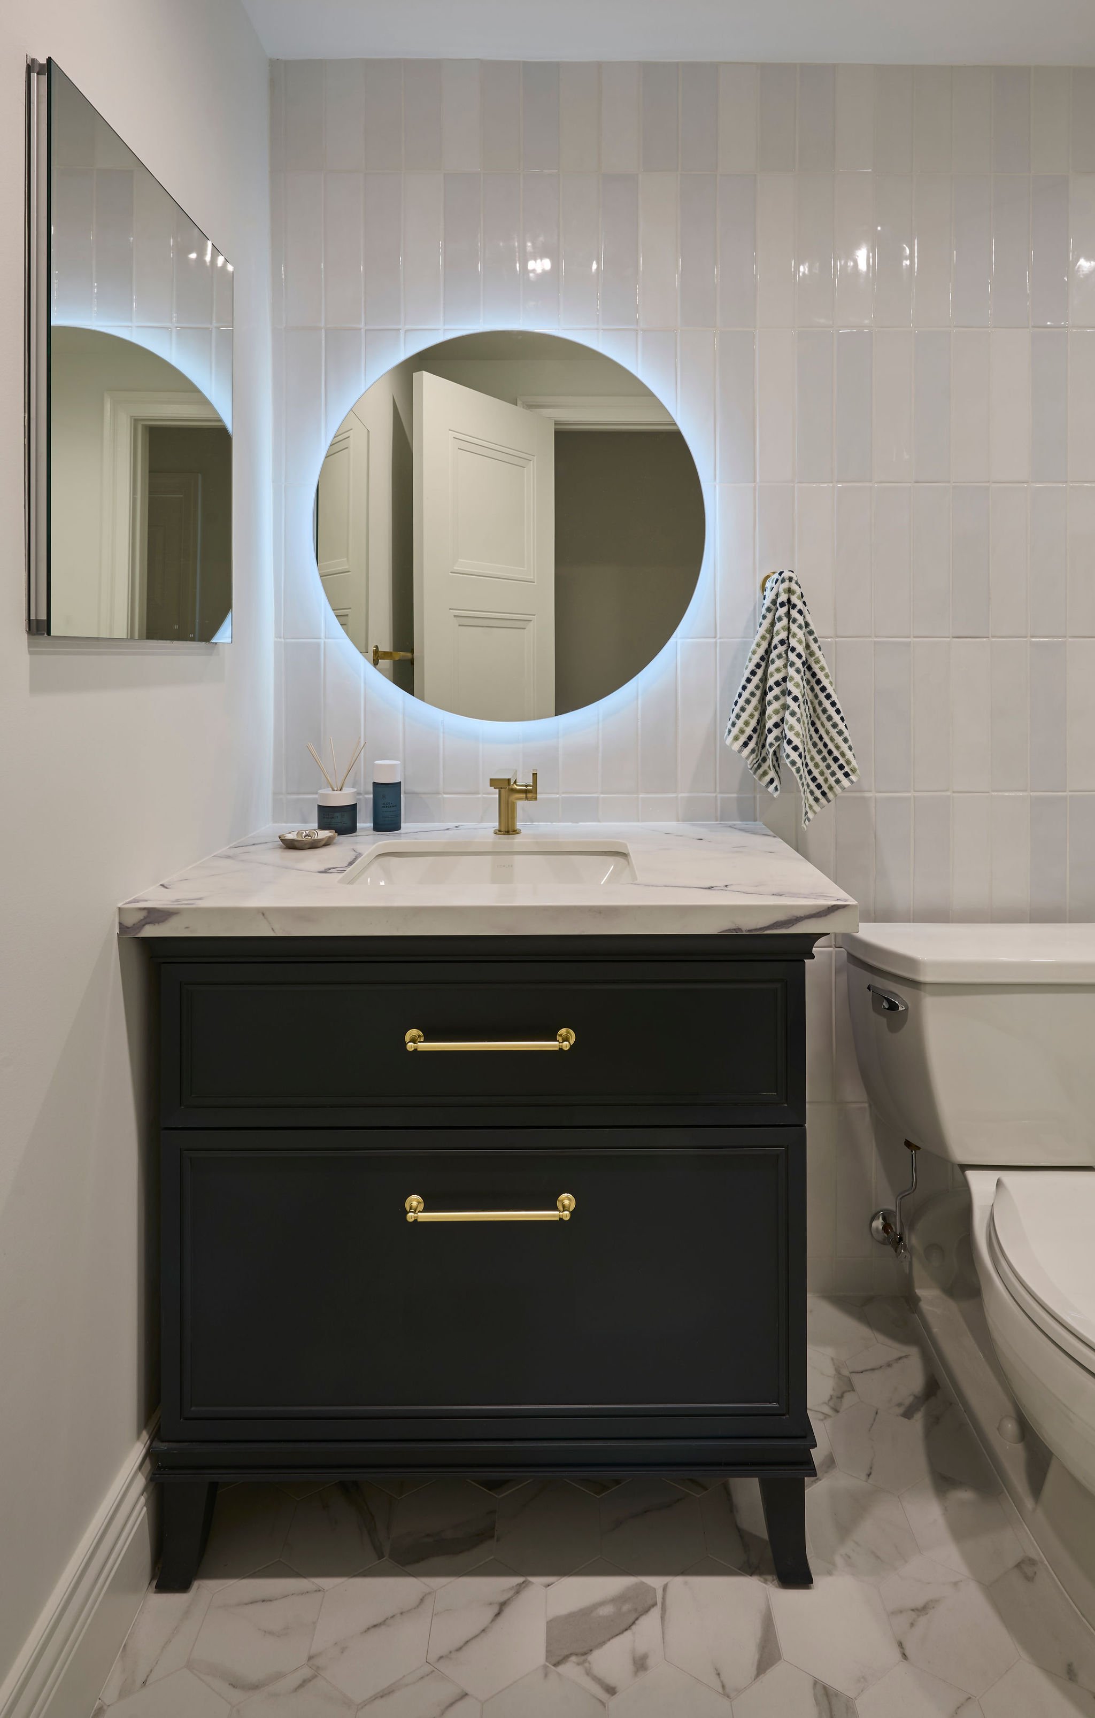
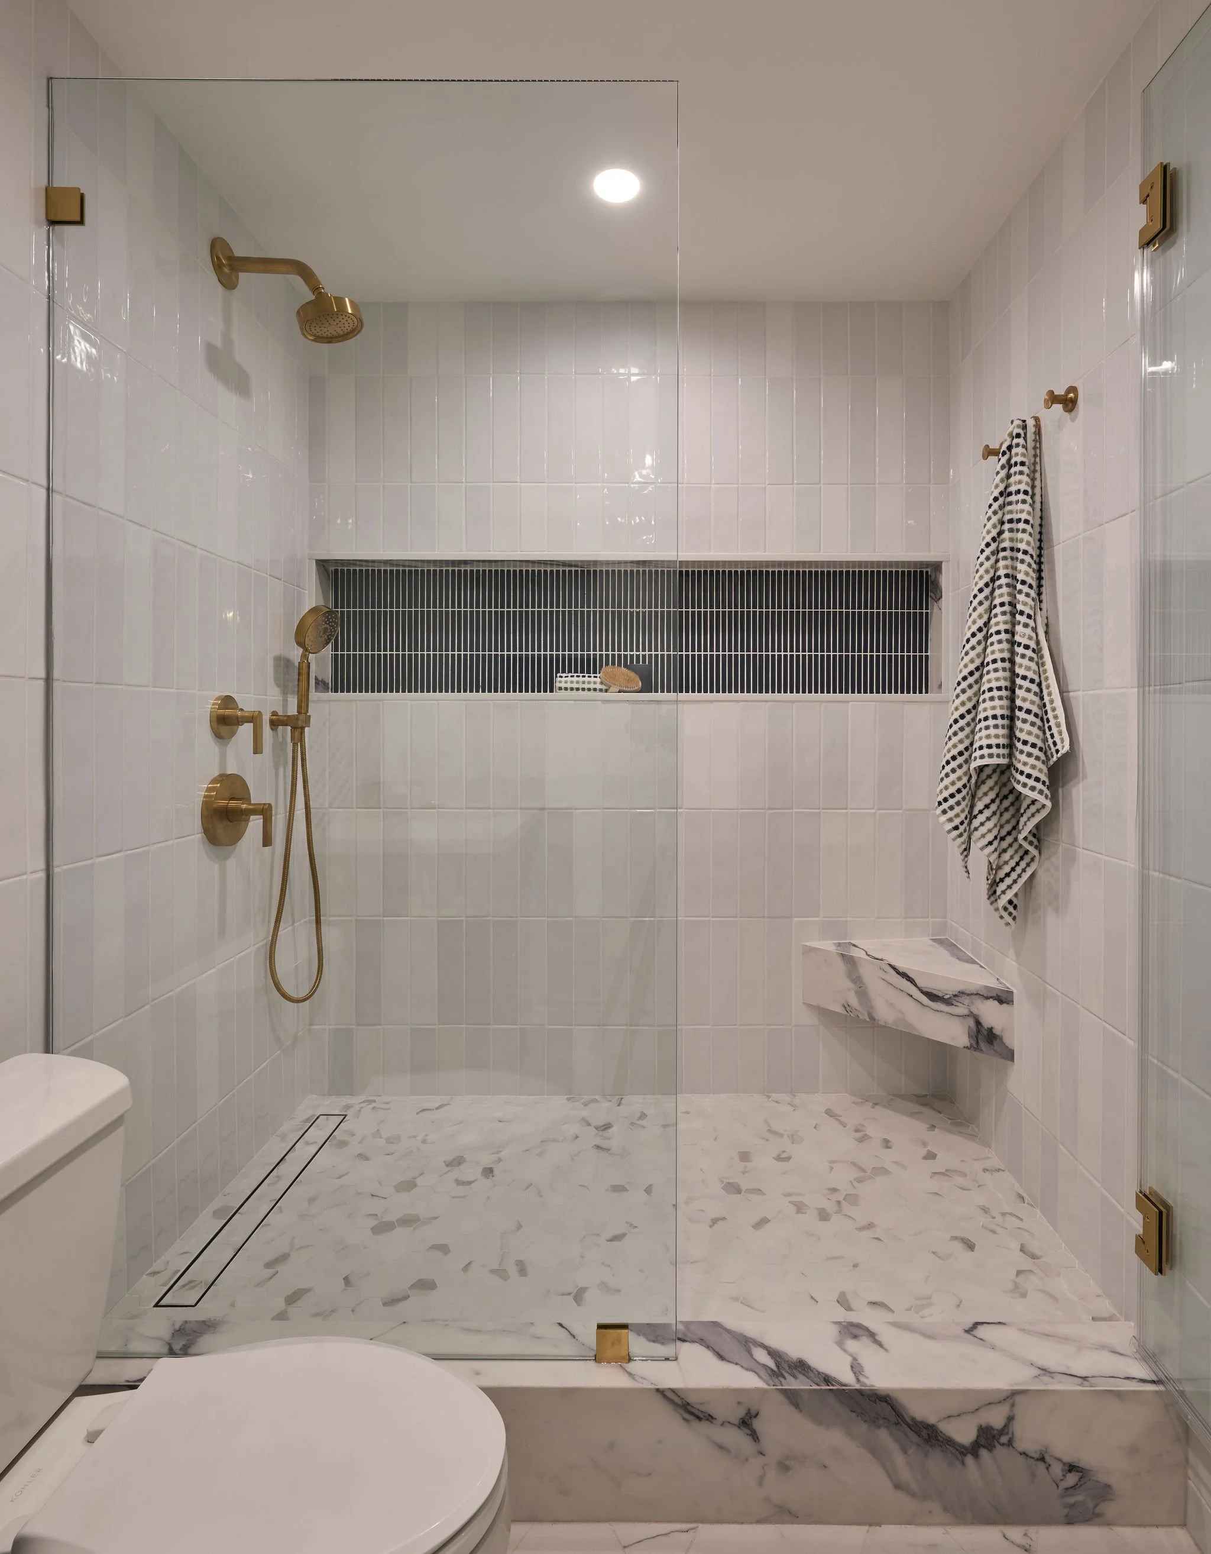
Kids Bathroom
Faucets + Fixtures: Kohler Composed in Brushed Gold
Stone: Symphony Sigfrid Quartz
Vanity: Kohler Artifacts Slate Gray
Paint Color: Sherwin Williams Pure White SW7005
Floor Tile: Virginia Tile La Marca Statuario Nuovo Honed
Wall Tile: WOW Gradient White Gloss
Niche Accent Tile: WOW Sweet Bars in Peacock Gloss
Fireplace
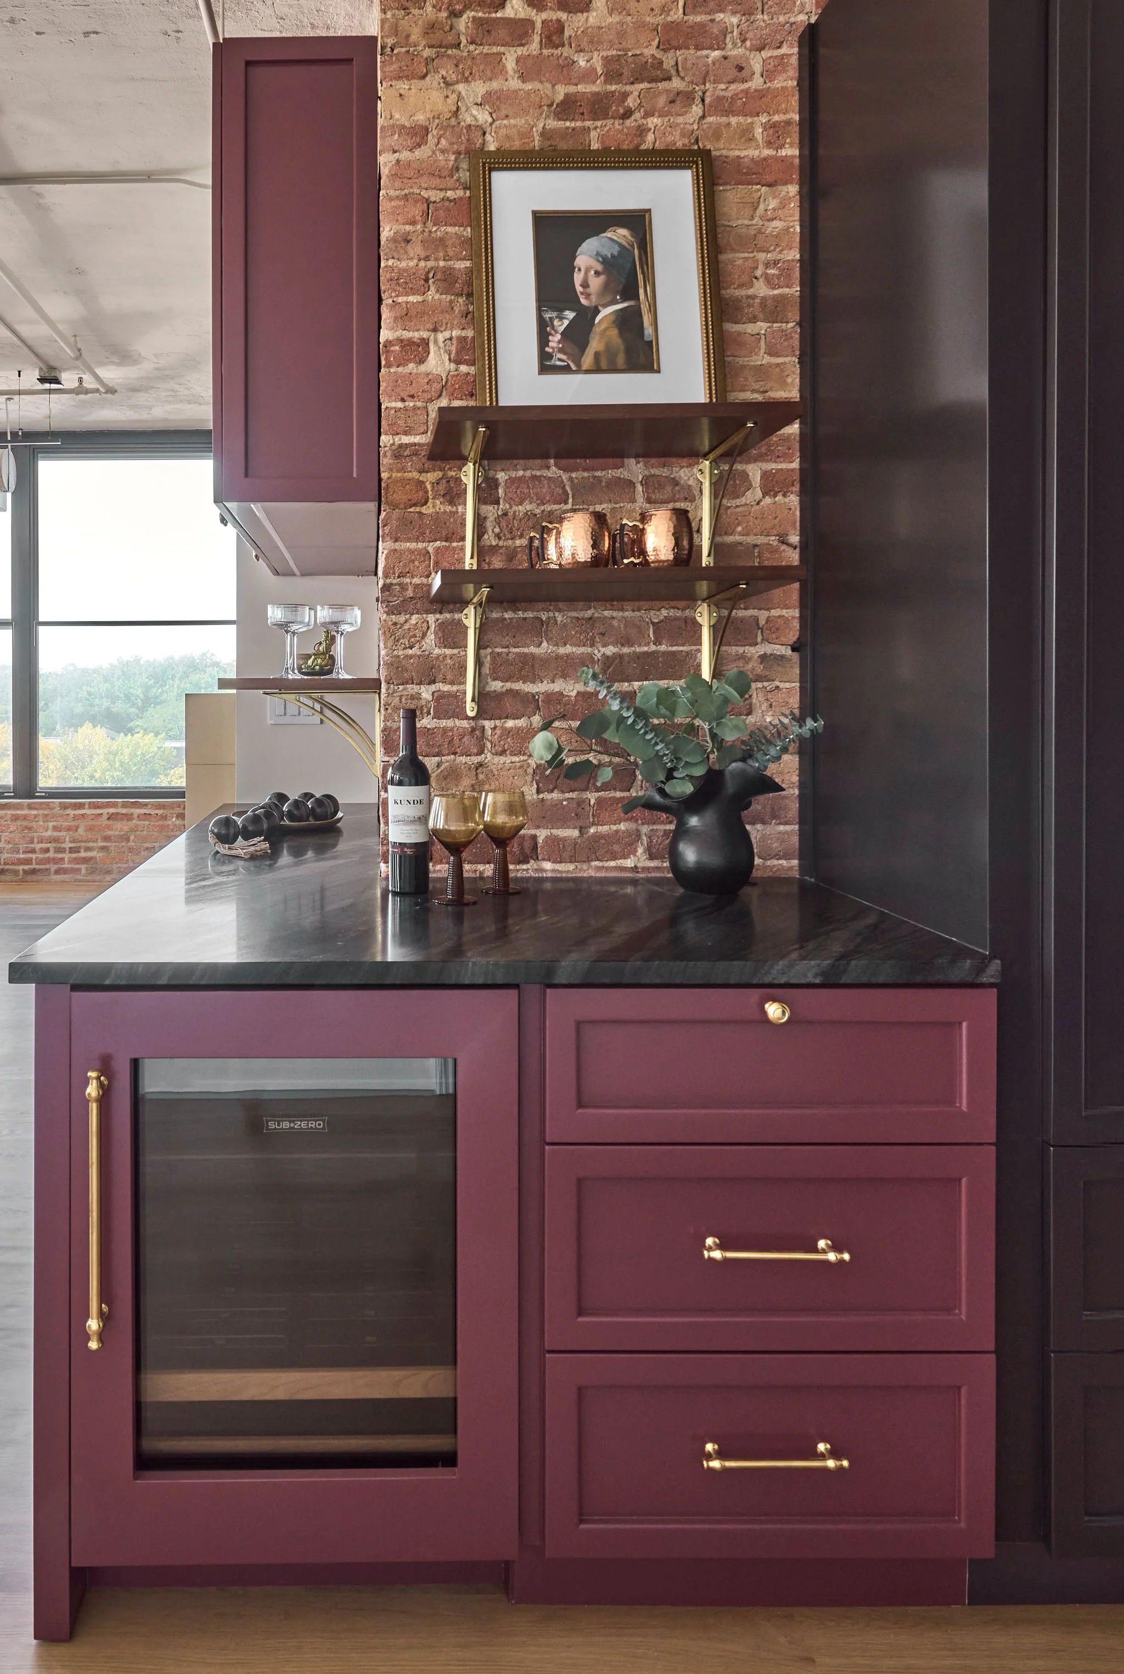
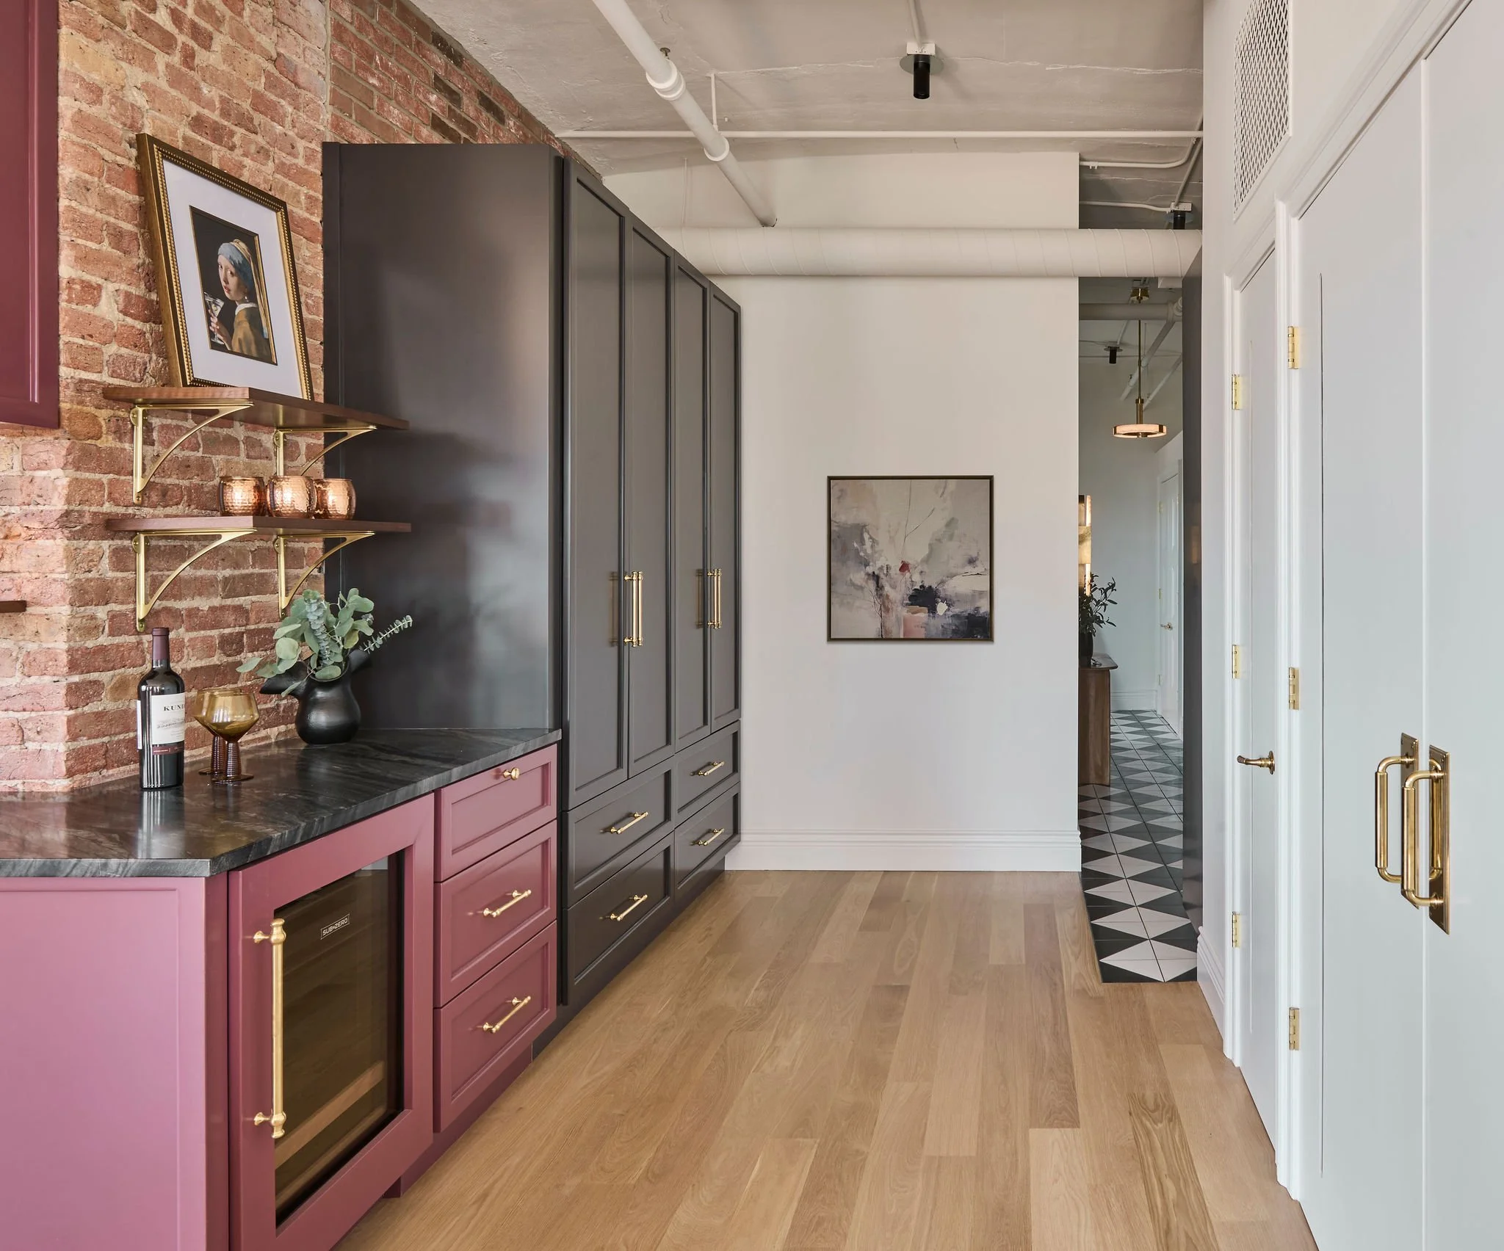
Custom Cabinetry in Farrow and Ball No. 297 Preference Red
Stone: Andes Quartzite
Panel Ready Subzero Beverage Fridge
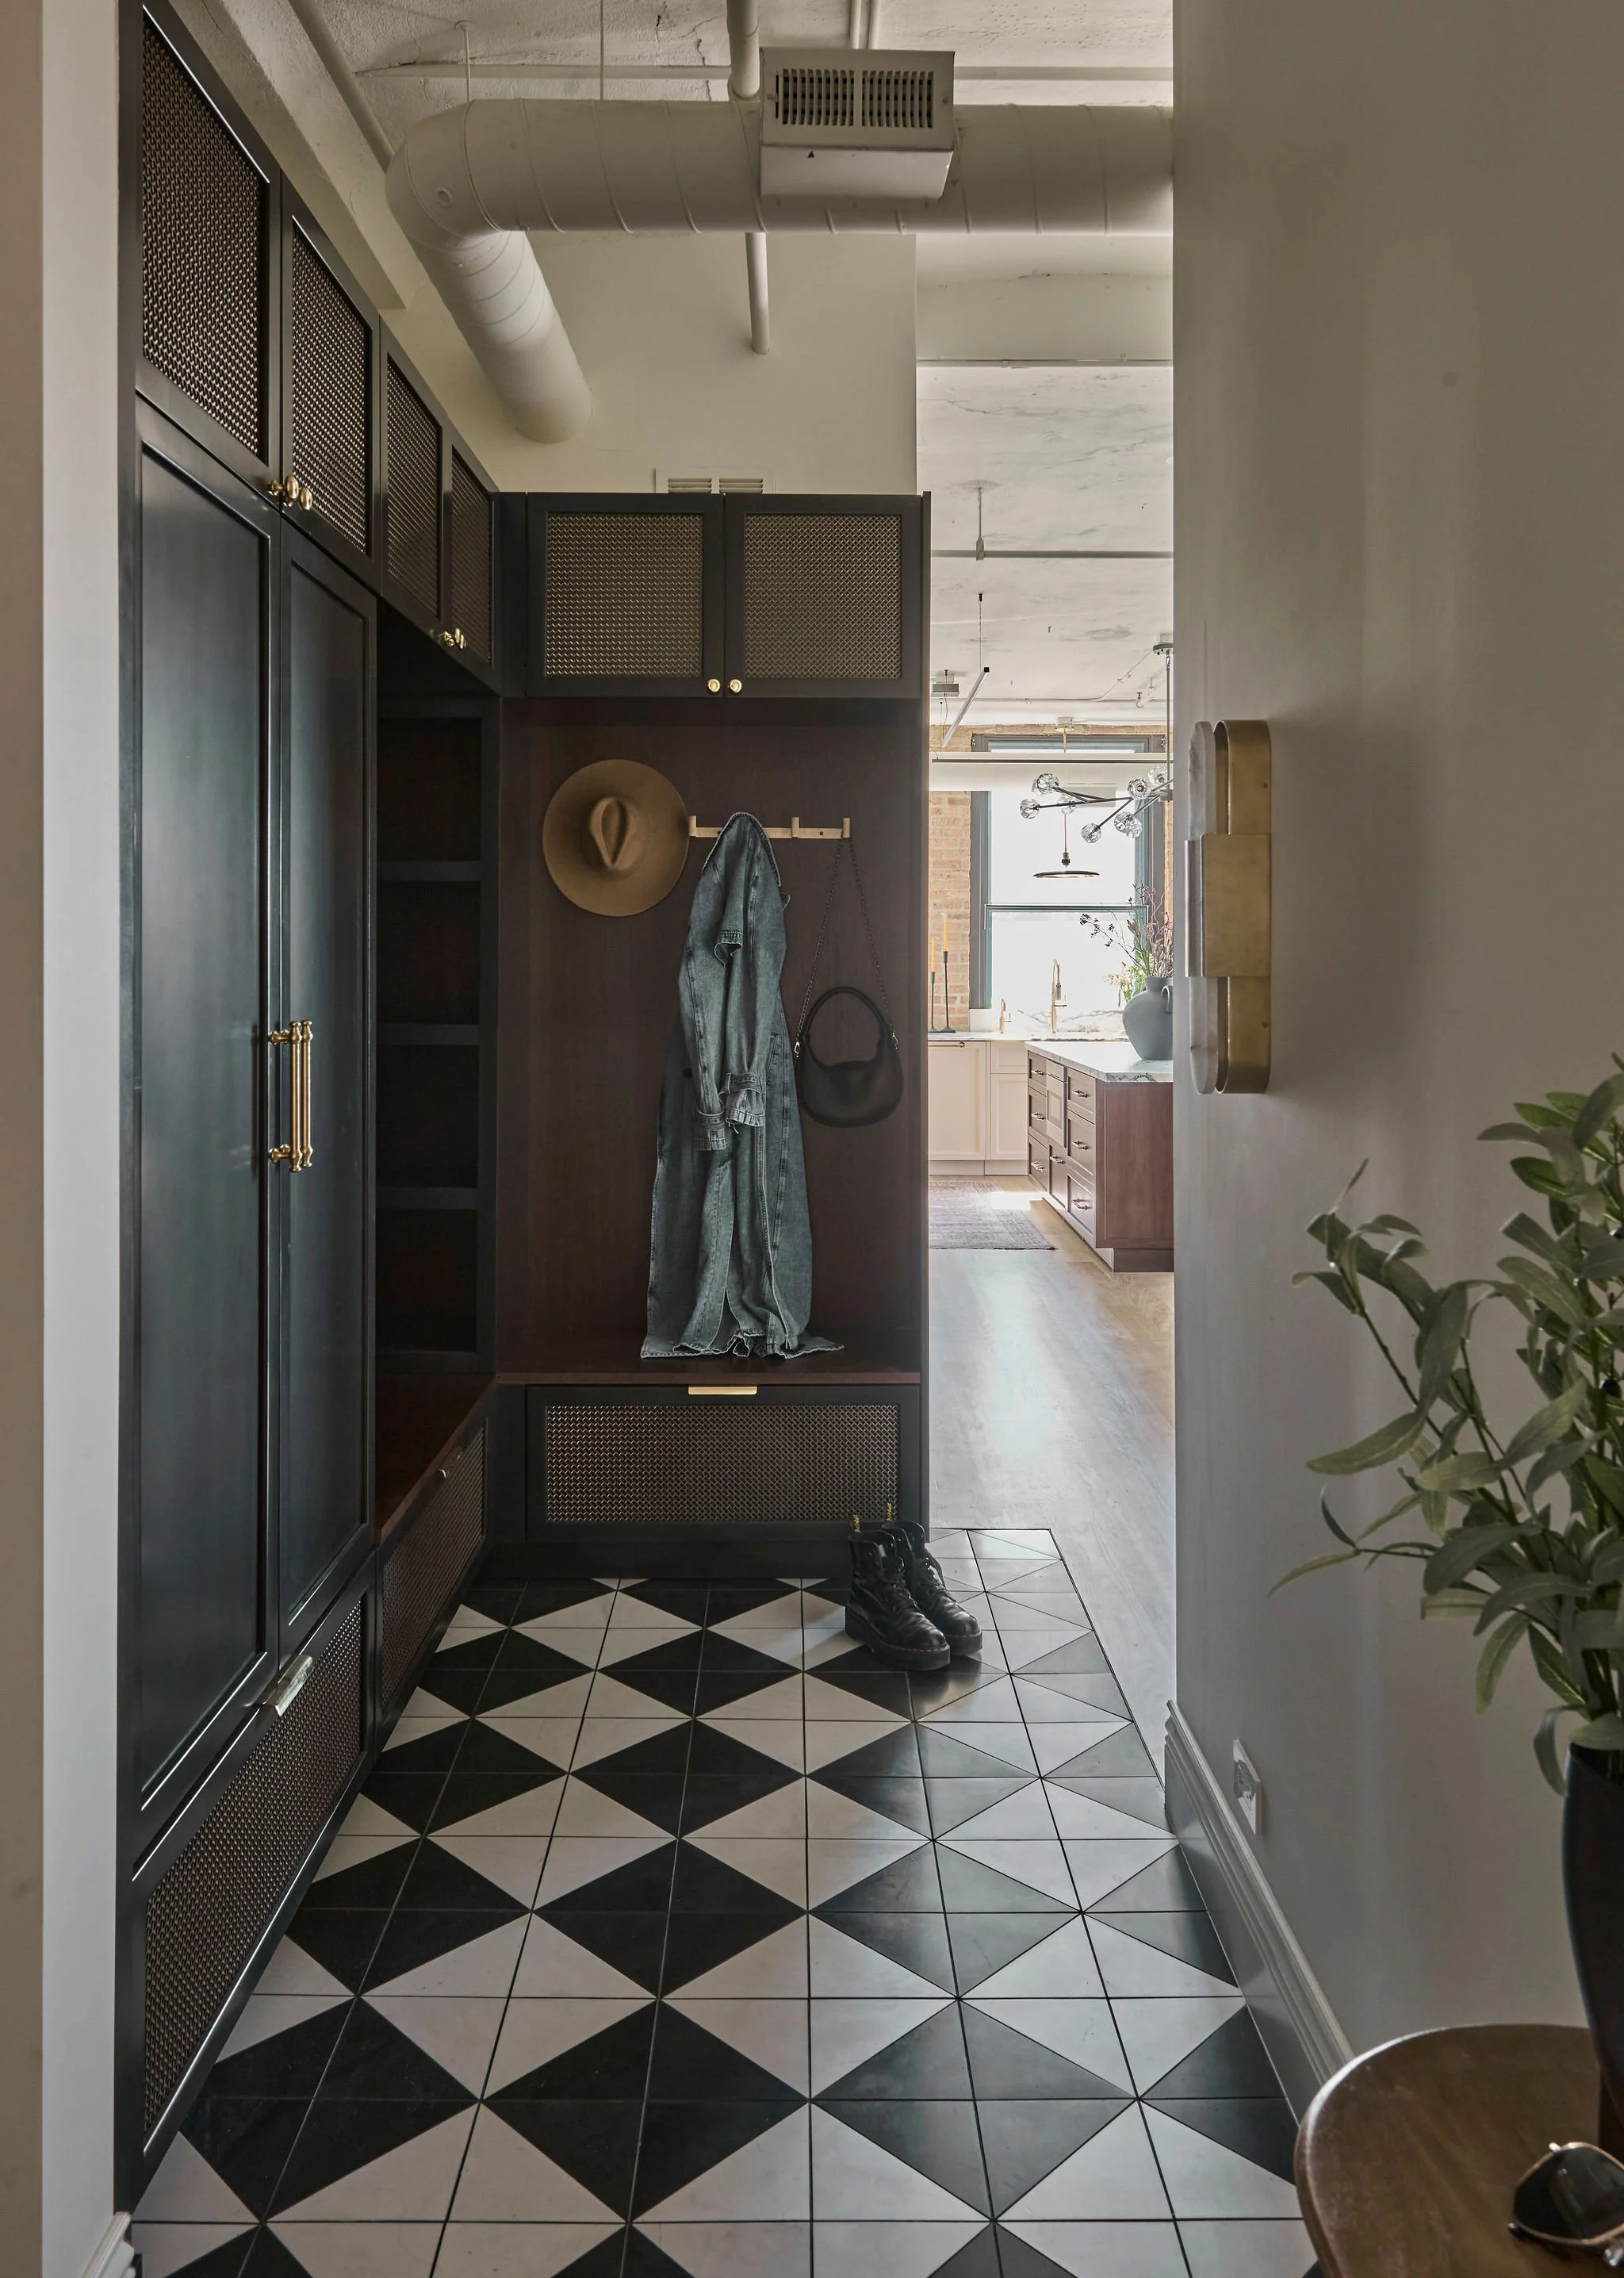

Pantry + Mudroom
Custom Cabinetry in Sherwin Williams Caviar SW6990
Wire Mesh Inserts: Kent Design Vandykes Restorers
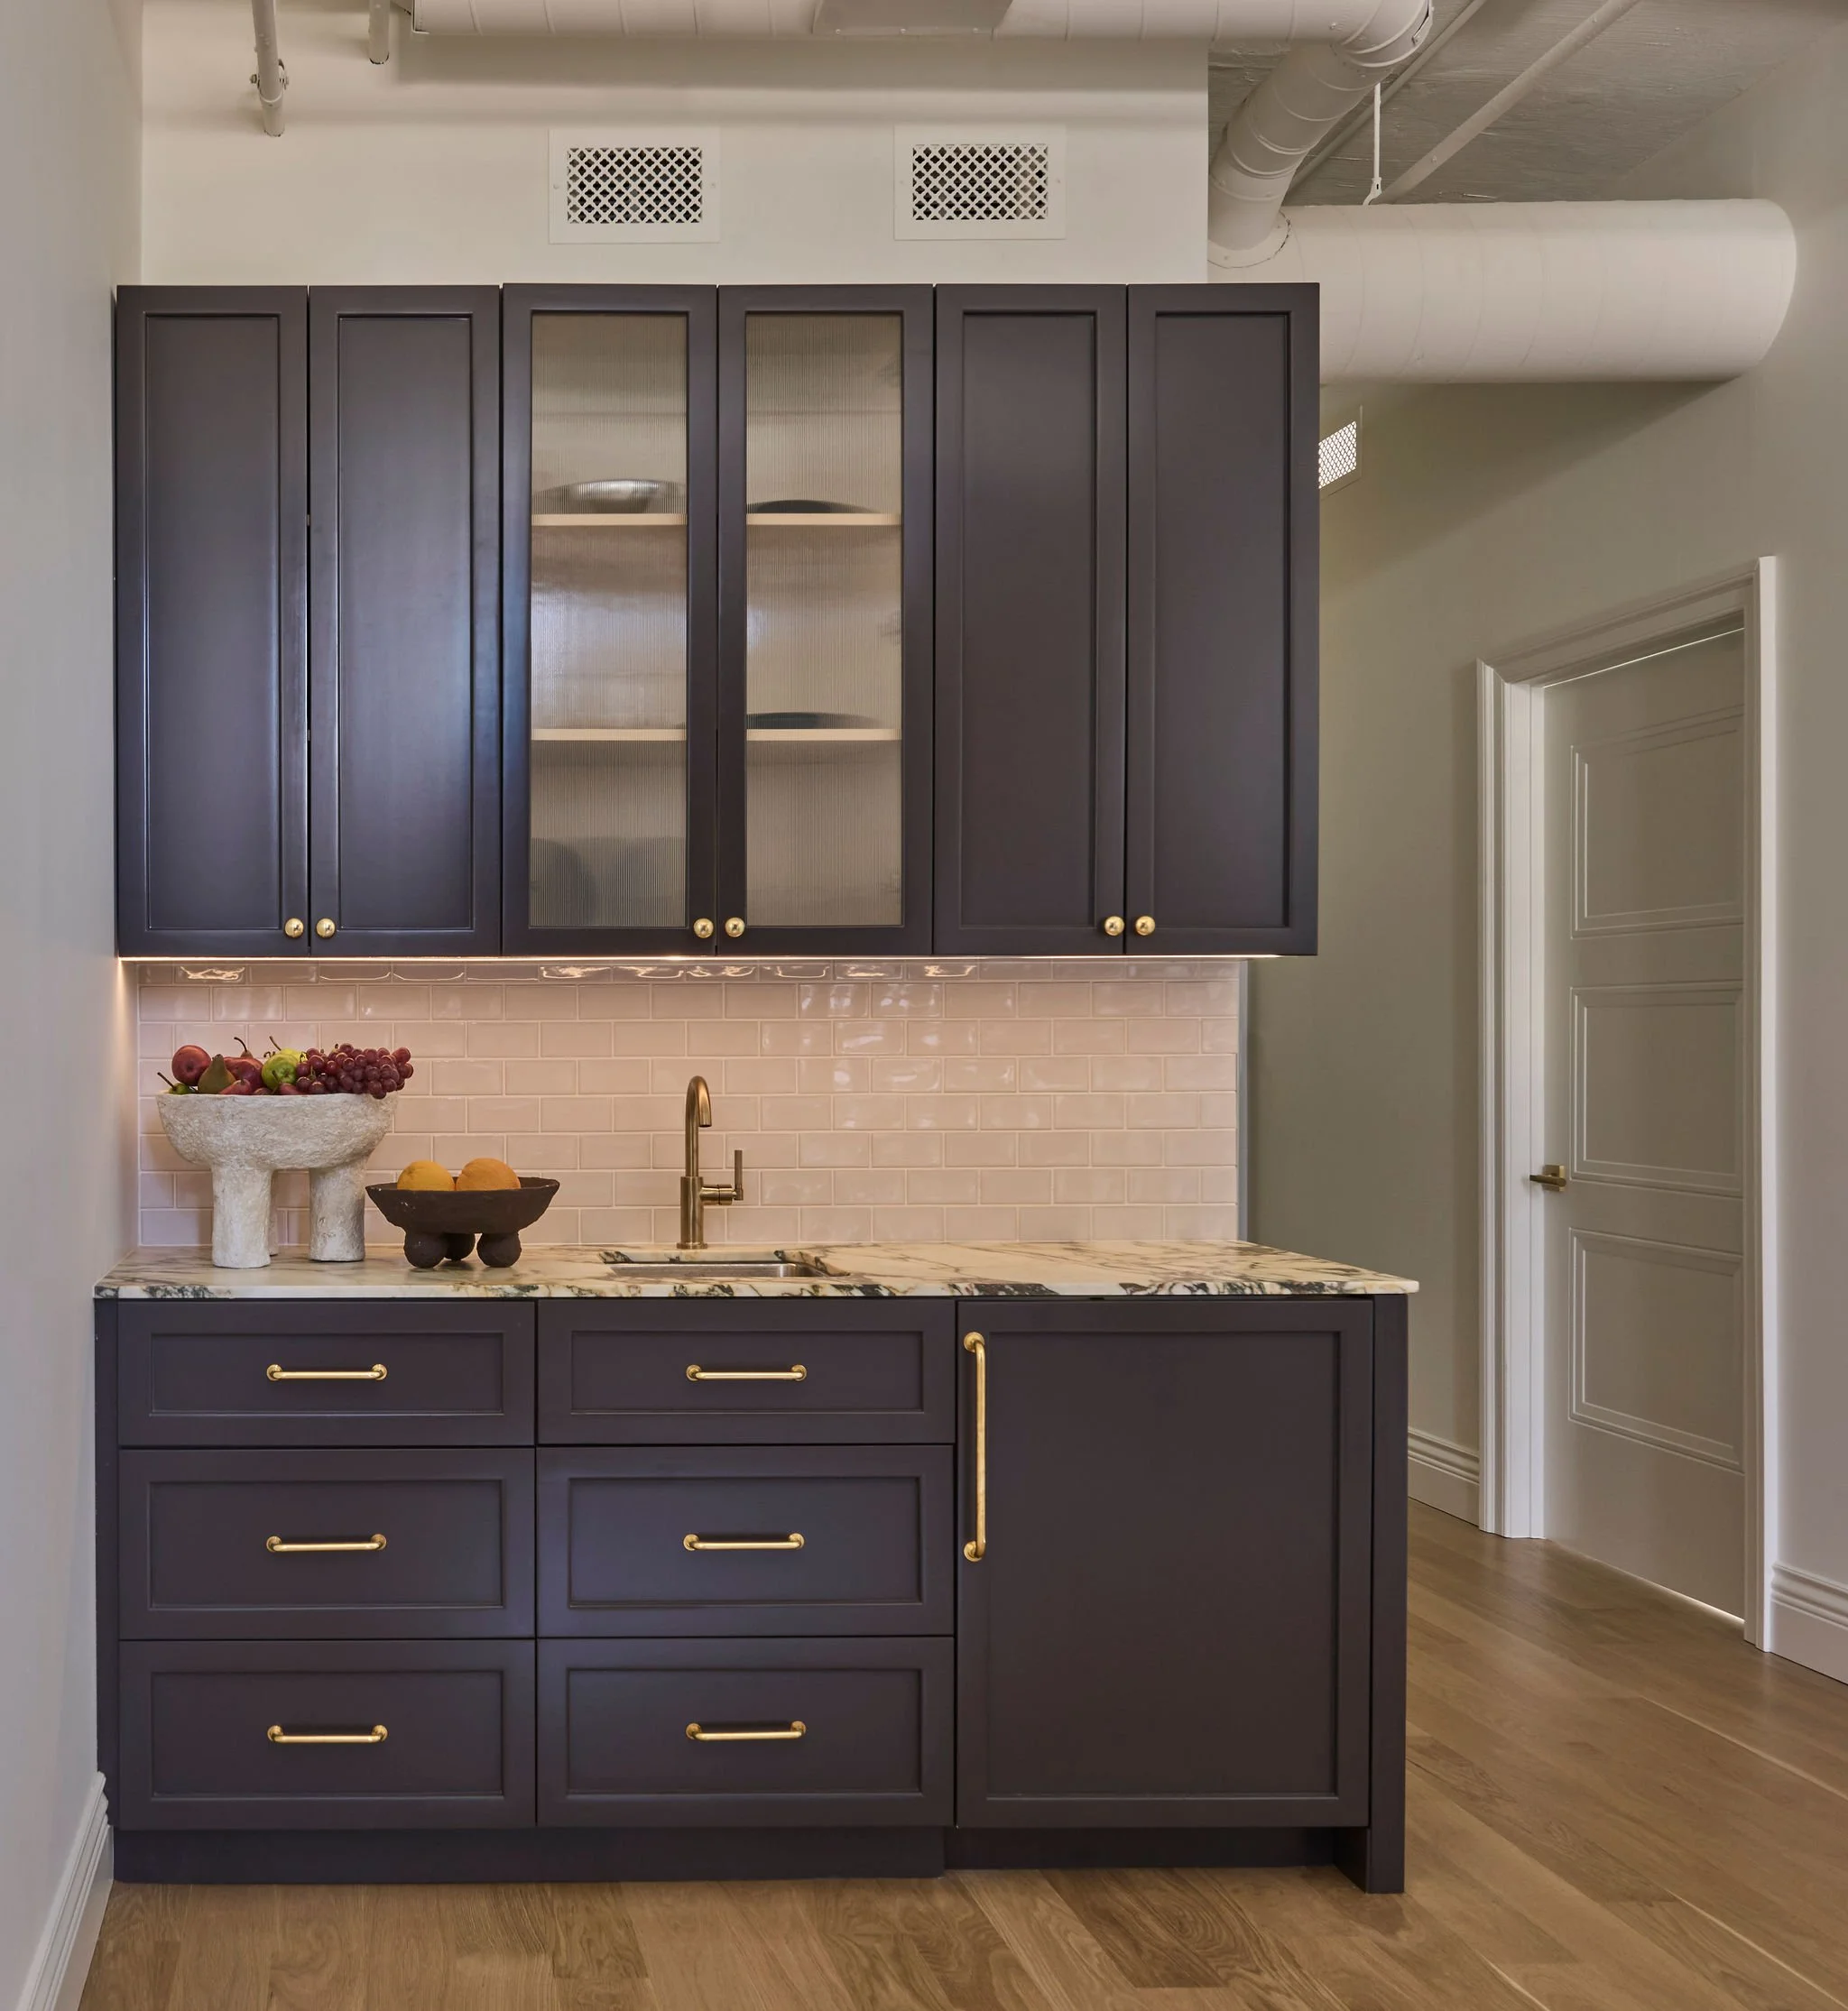
Den Kitchen
Faucet: Brizo Litze in Luxe Gold
Stone: Calacutta Viola Honed
Custom Cabinetry in Sherwin Williams Dark Room SW 7083
Panel Ready Subzero Beverage Fridge
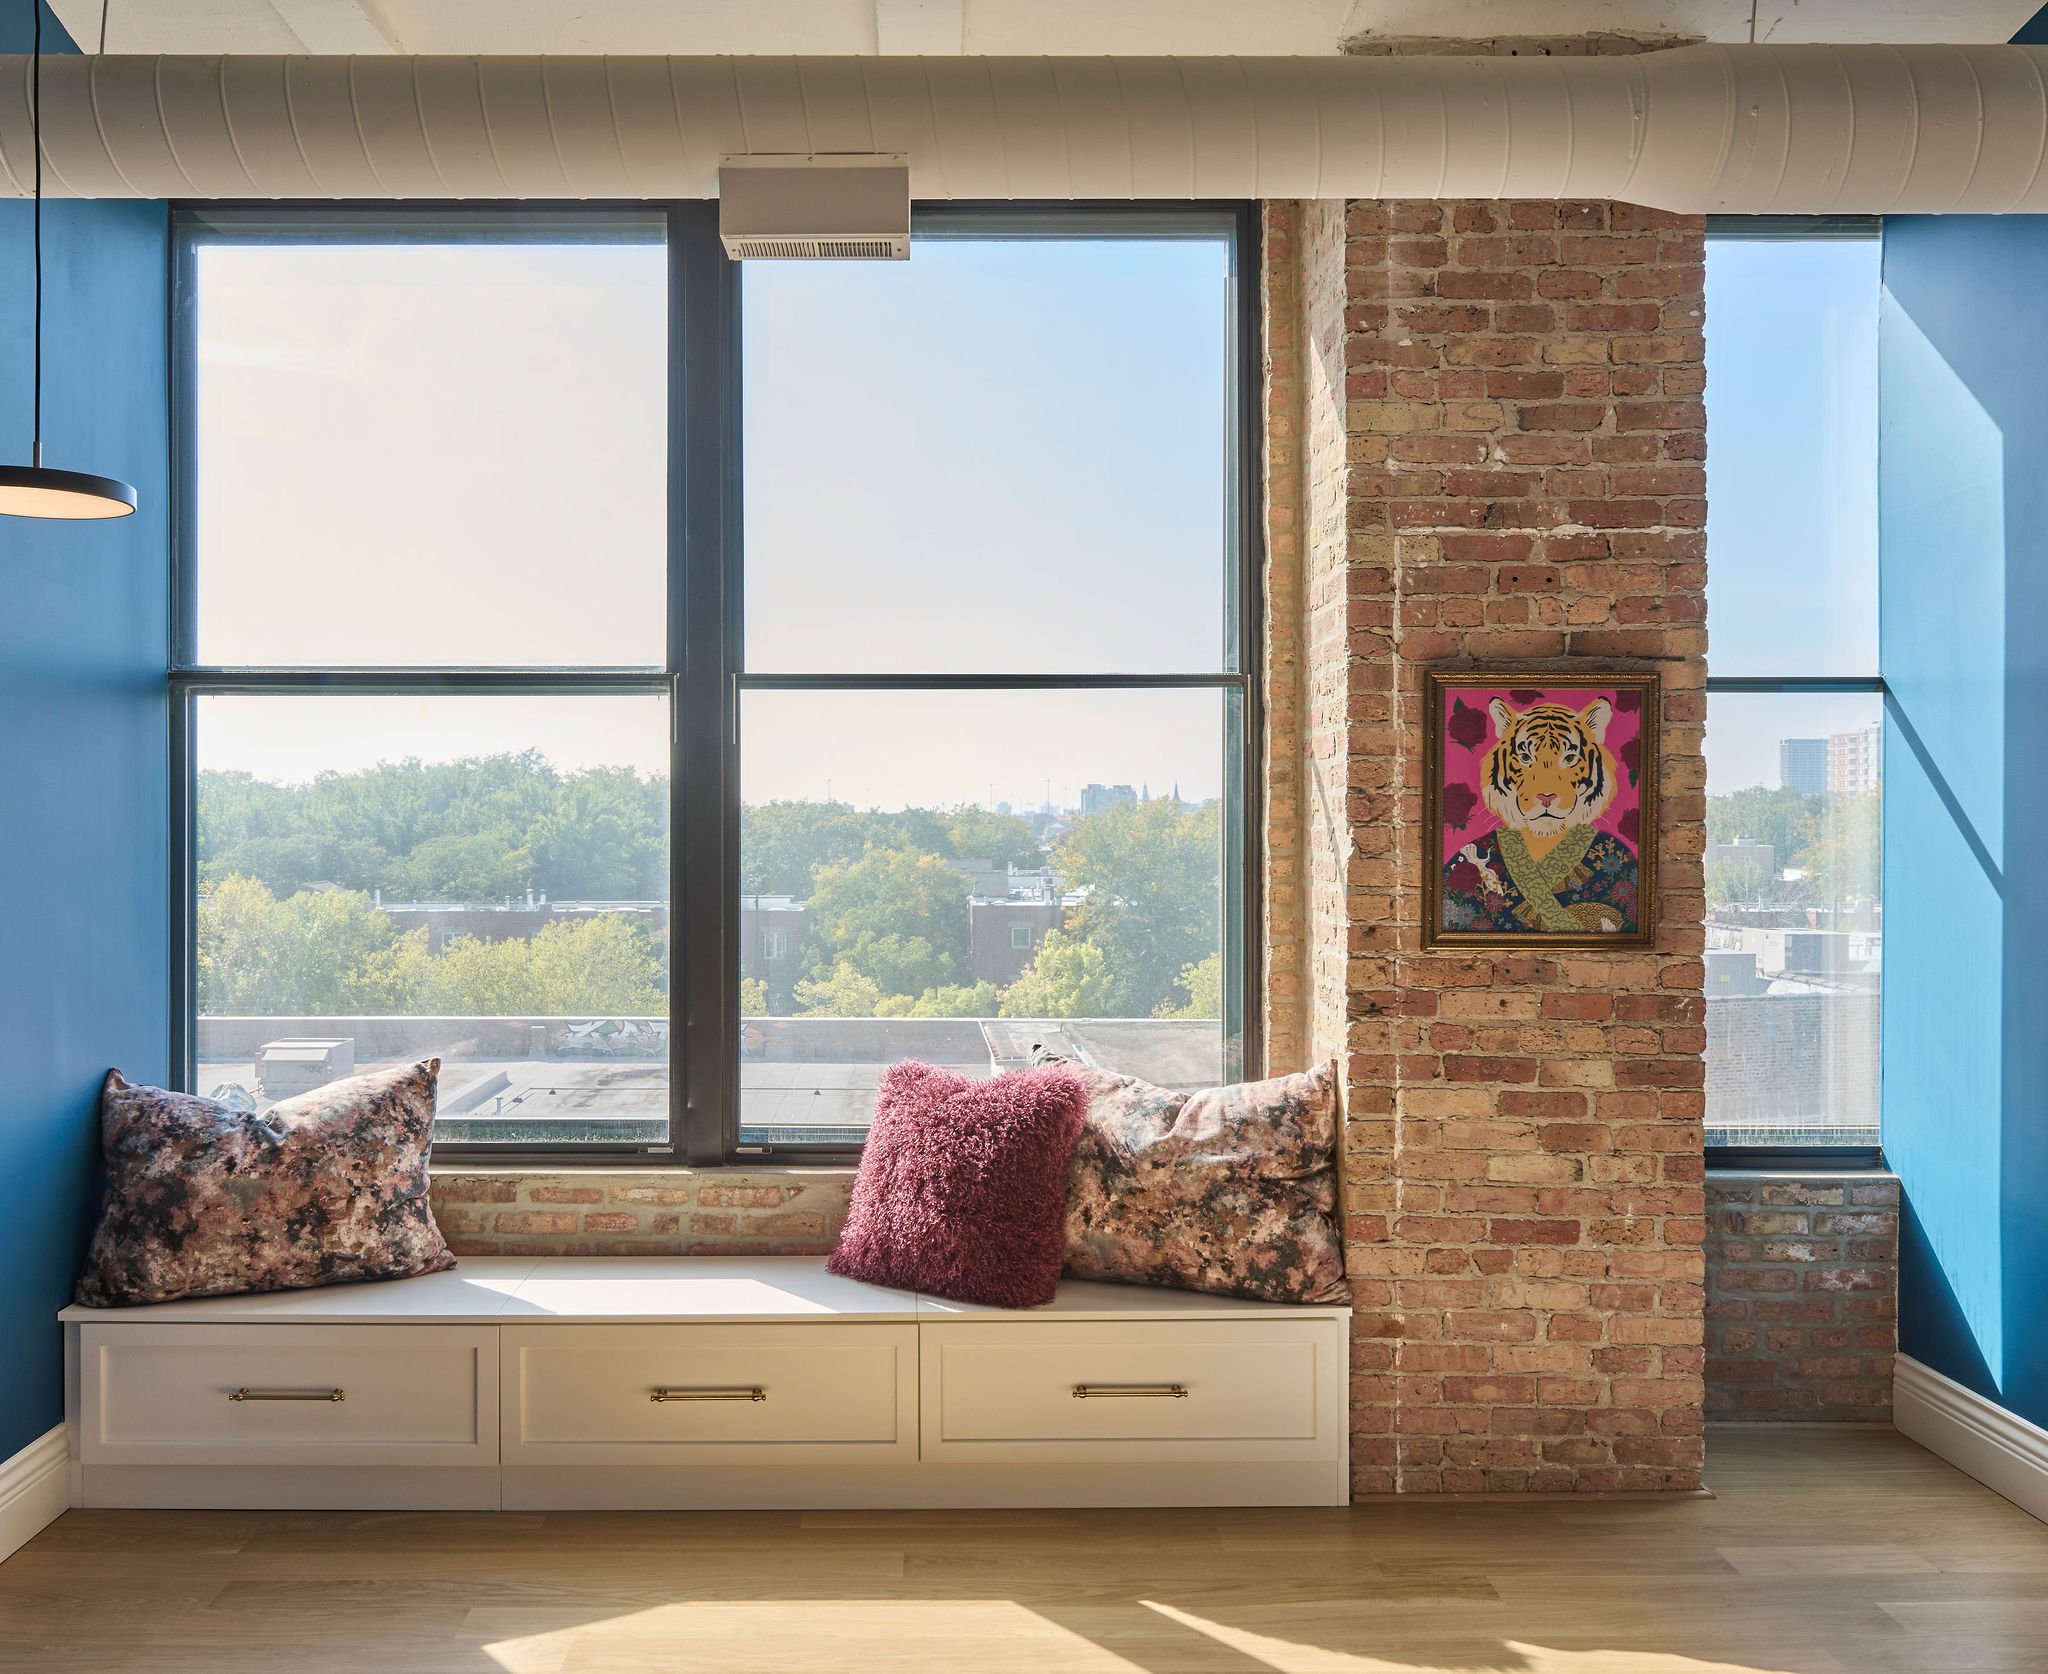
Featured Bedroom
Paint Color: Sherwin Williams Georgian Bay SW6509
Custom Window Seat with Pullout Drawers in Sherwin Williams Alabaster SW7008
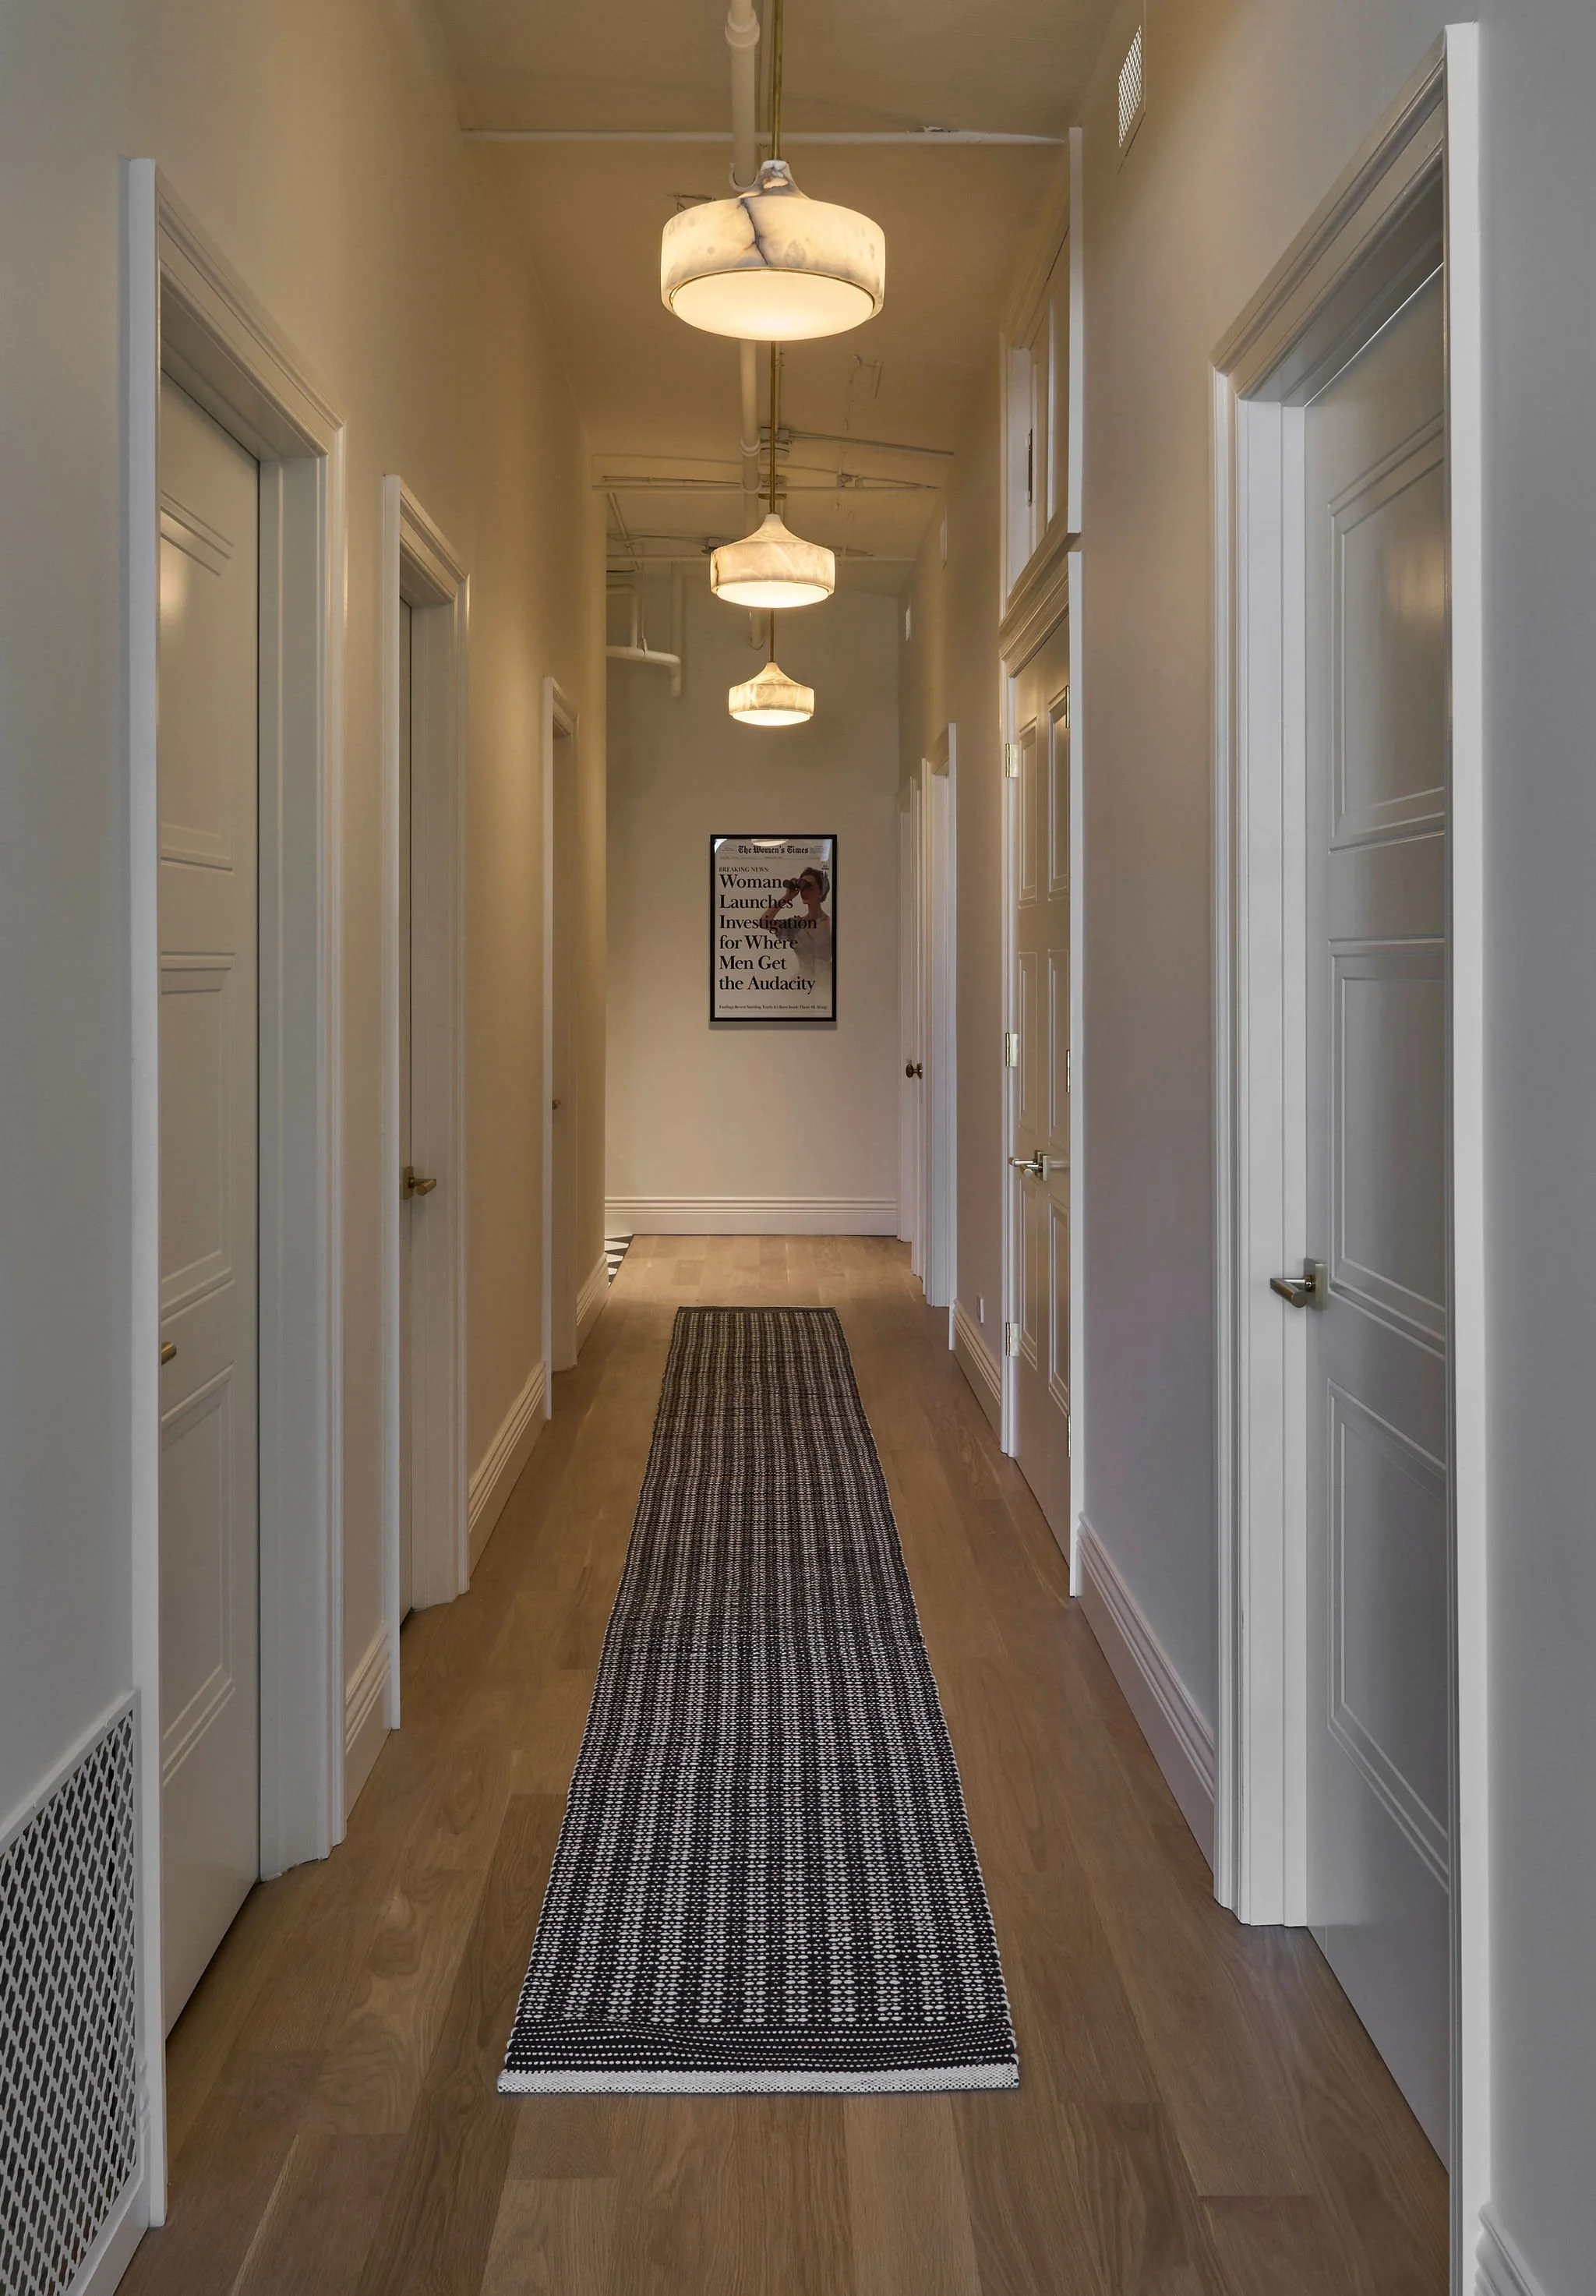
Architectural Details
Ceiling, Walls, Trim, Doors Paint: Sherwin Williams Alabaster SW7008
Doors: Carved 2 Panel Interior Doors
Baseboards + Casings: 7" Curved
Door Hardware: Emtek Hercules Lever w/Square Rosette in Satin Brass