SMOKEY BLUE ON LINCOLN
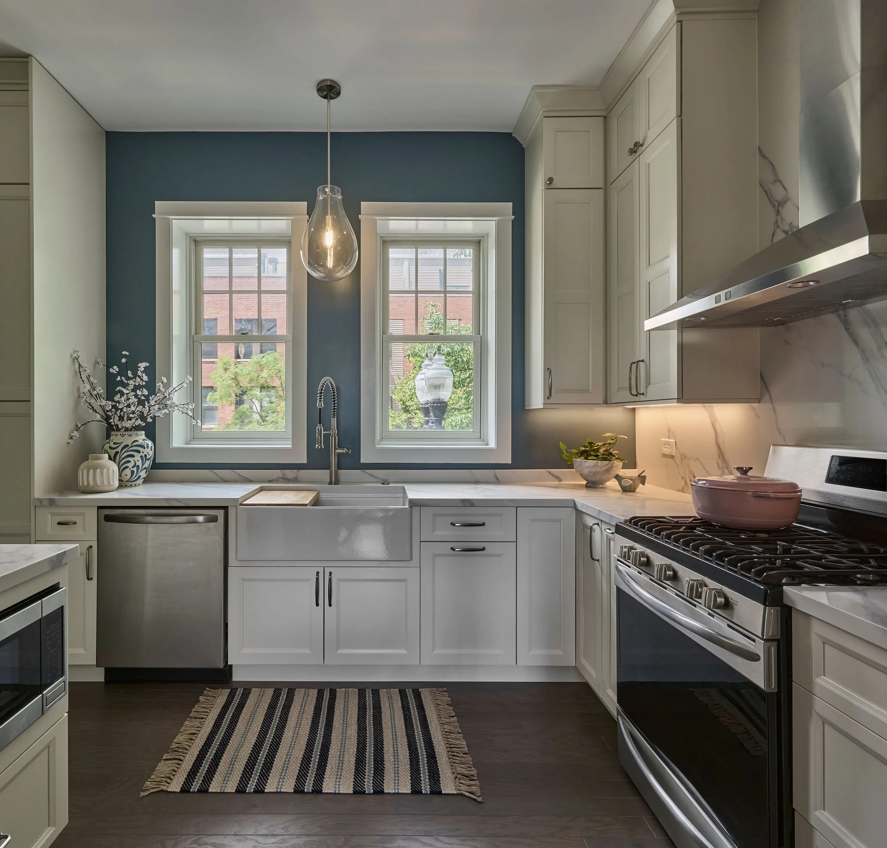

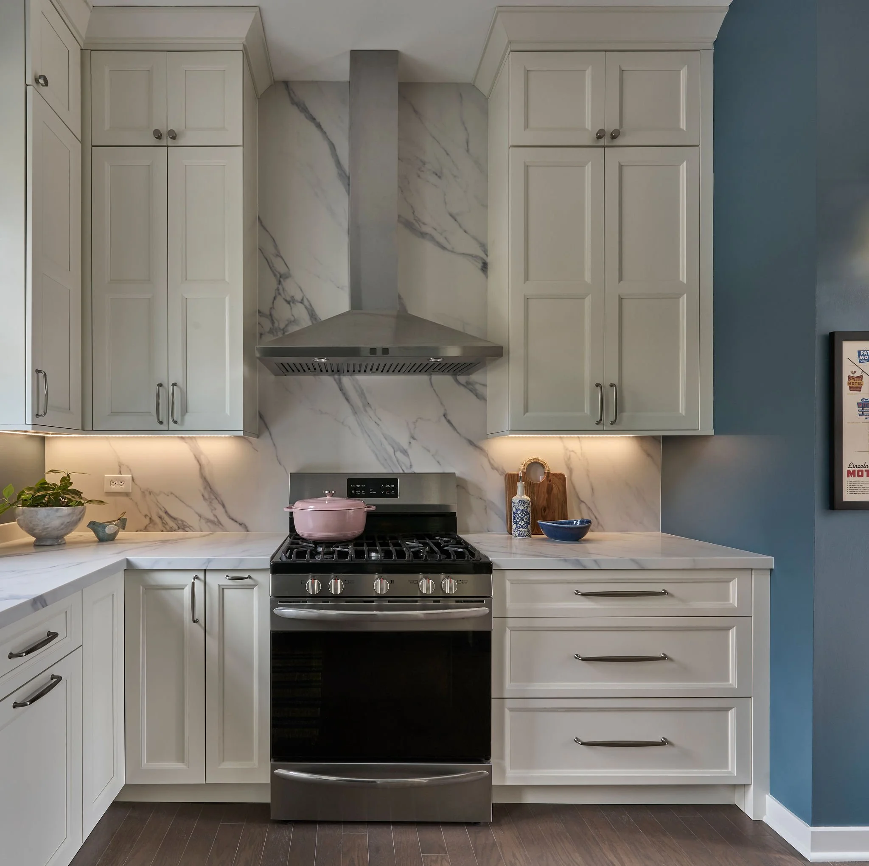
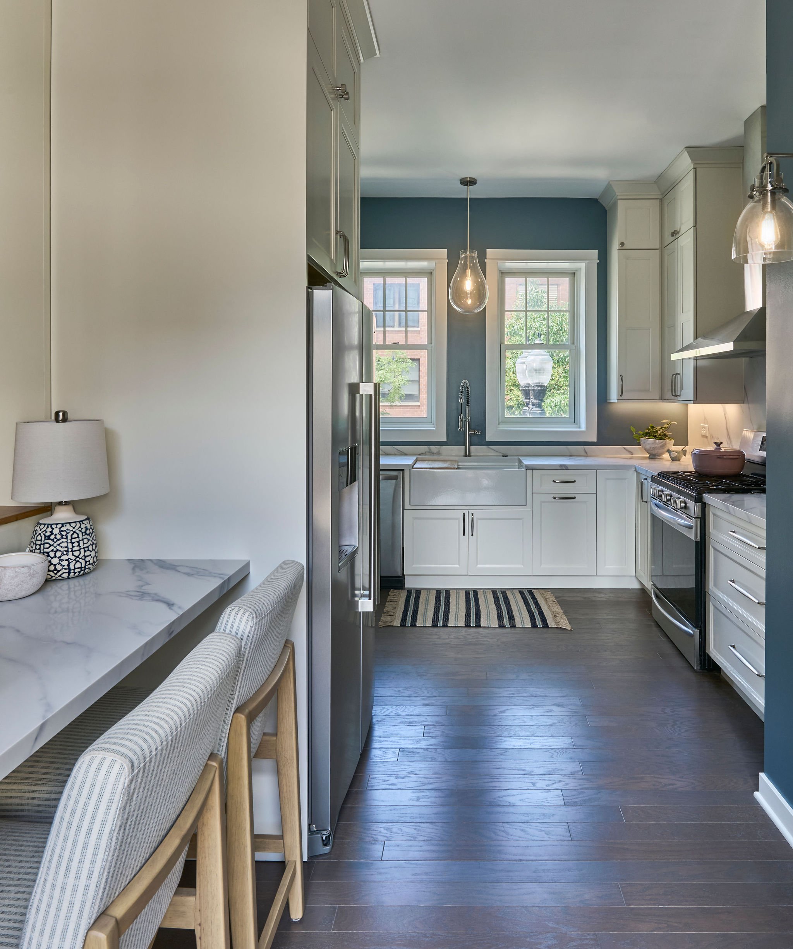
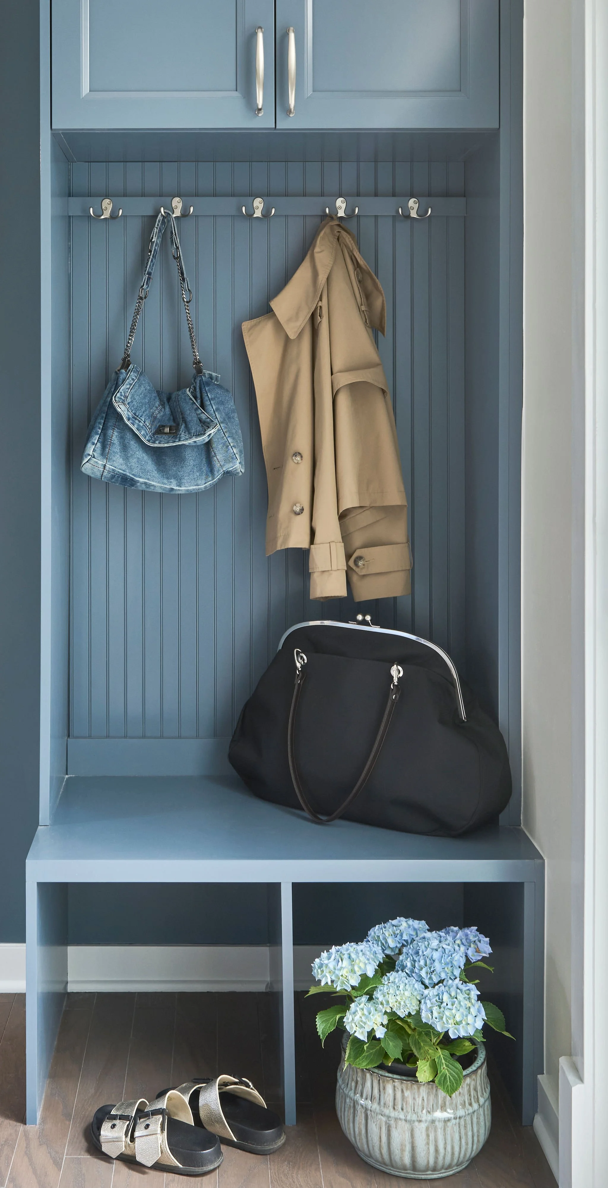
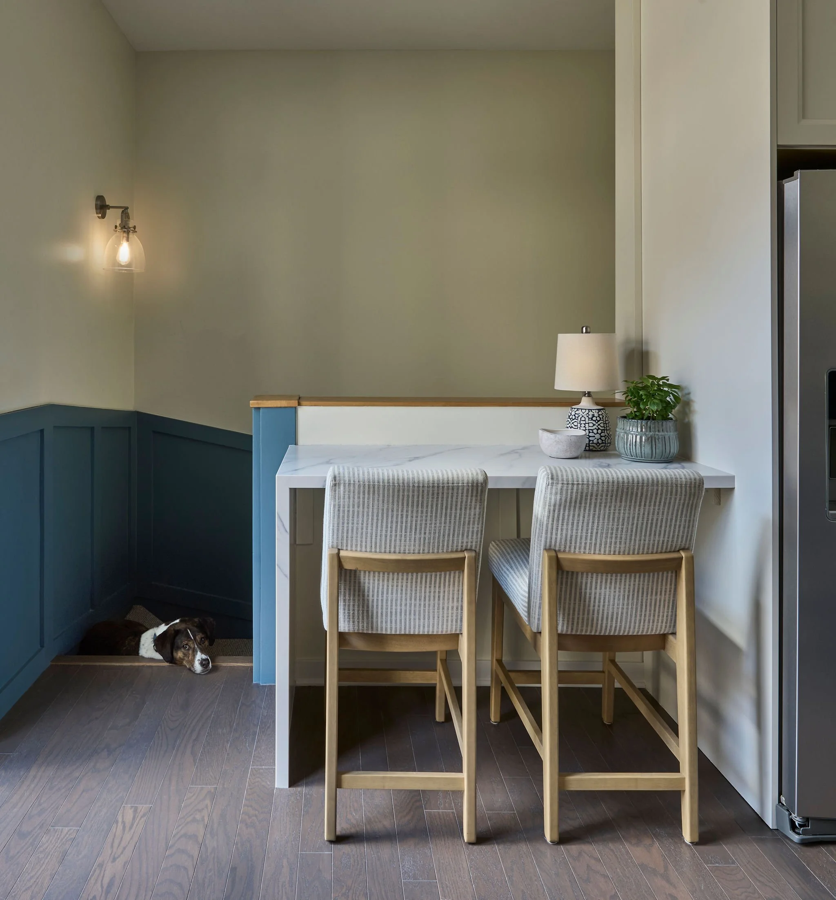
This was a full renovation to include new floors, appliance shifting, and enhancing the layout for workflow. We also opened all the closed/built - in closet spaces to be fully maximized with cabinetry and something prettier to look at. We added an additional layer of top cabinets for full height effect to make use of the higher ceilings, and for some additional hidden storage. The palette was inspired by the midwest lake vibes of nearby Lake Michigan to create a fresh, yet crisp and clean aesthetic. The quartz backsplash up the wall with blue veining gives the space a little drama and we balanced it with a fun blue triangle tile and open shelving. Lighting was important both functionally and aesthetically as these clients spend a lot of time their kitchen, and we wanted to highlight the shades of blues throughout.
-
Faucet + Fixtures: Kohler Edalyn
Sink: Sinkology
Stone: Quartz, MSI Calacatta Anava
Cabinetry: Showplace Cabinets, Door: Edgewater, Finish: Soft Cream + Smokey Blue
Accent Tile: Tilebar
Cabinet Hardware: Top Knobs, Brushed Nickel
Lighting: Lightology
Paint Color: SW 7604 Smokey Blue